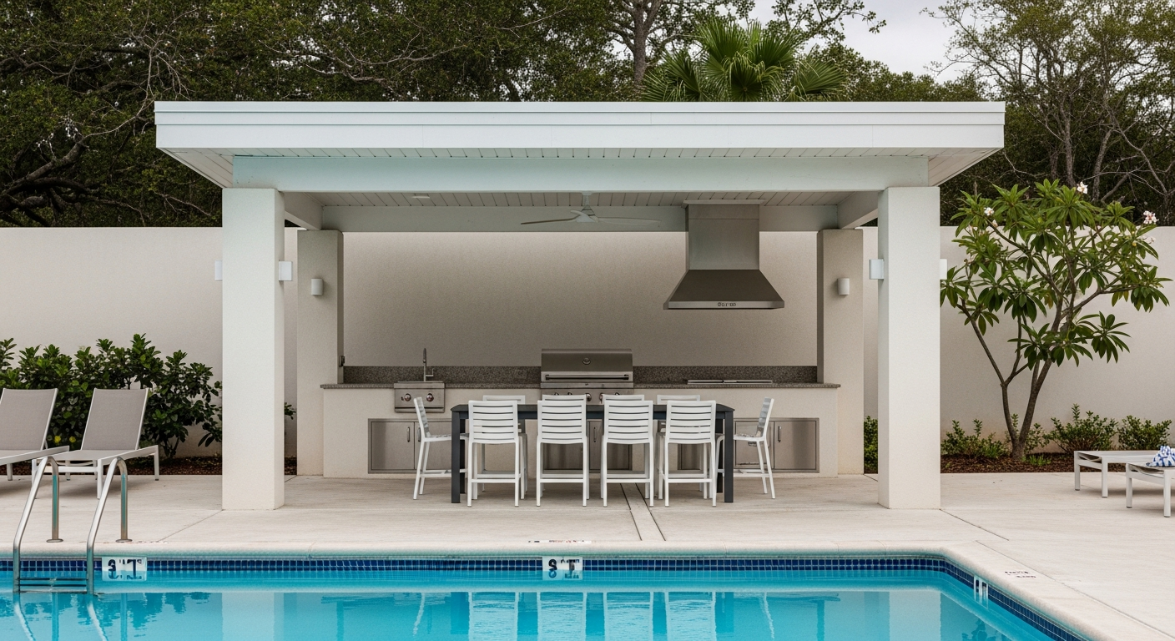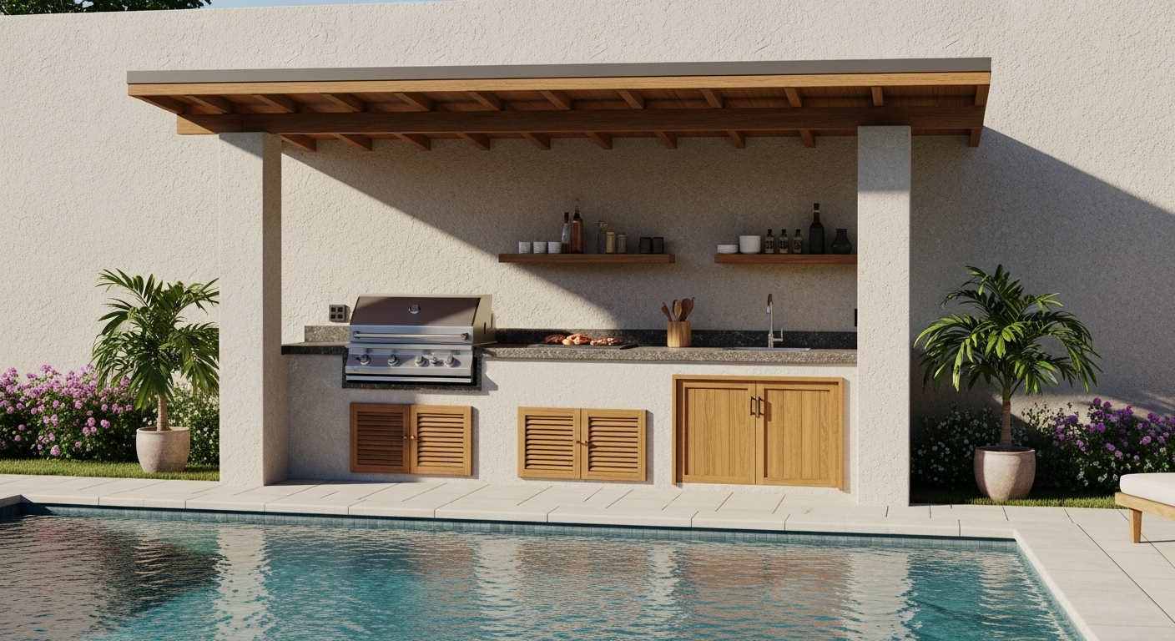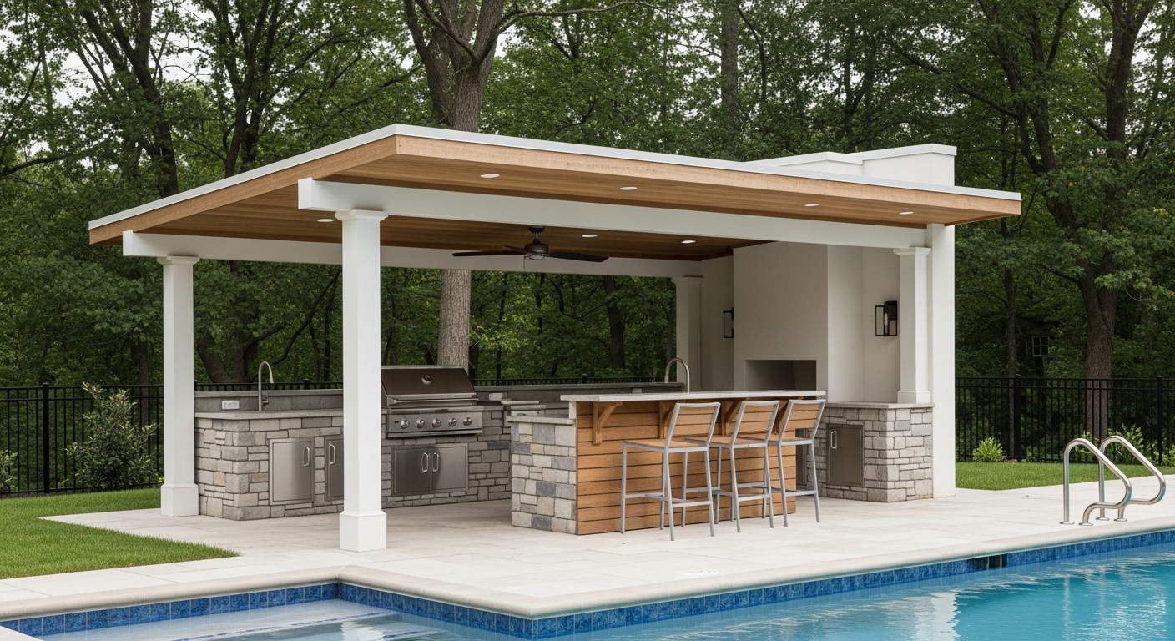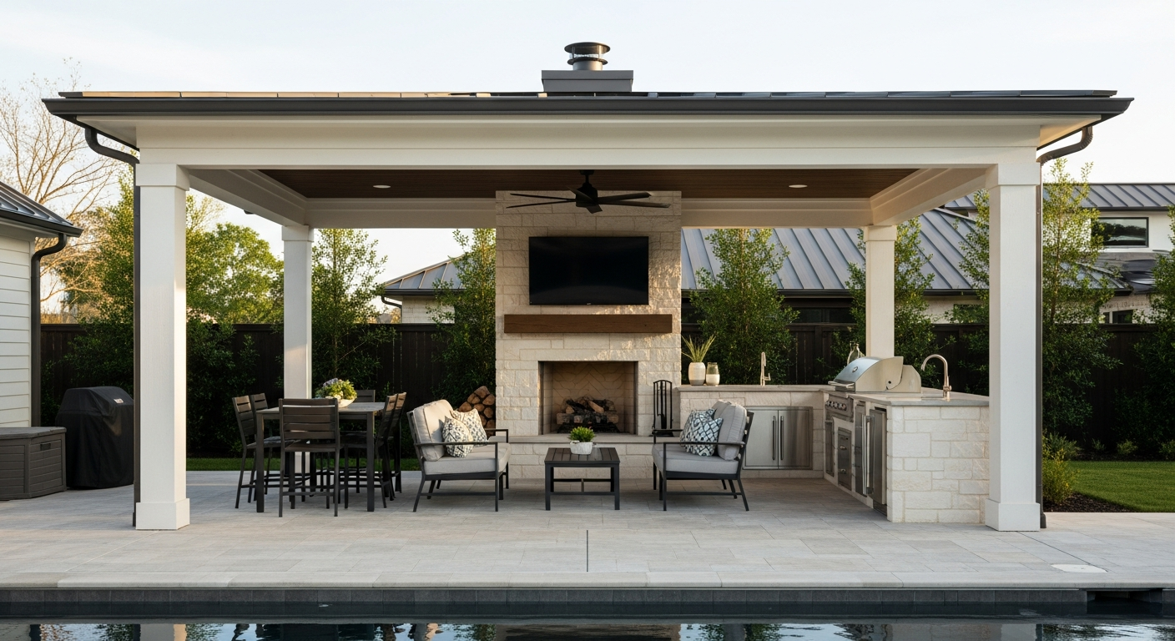
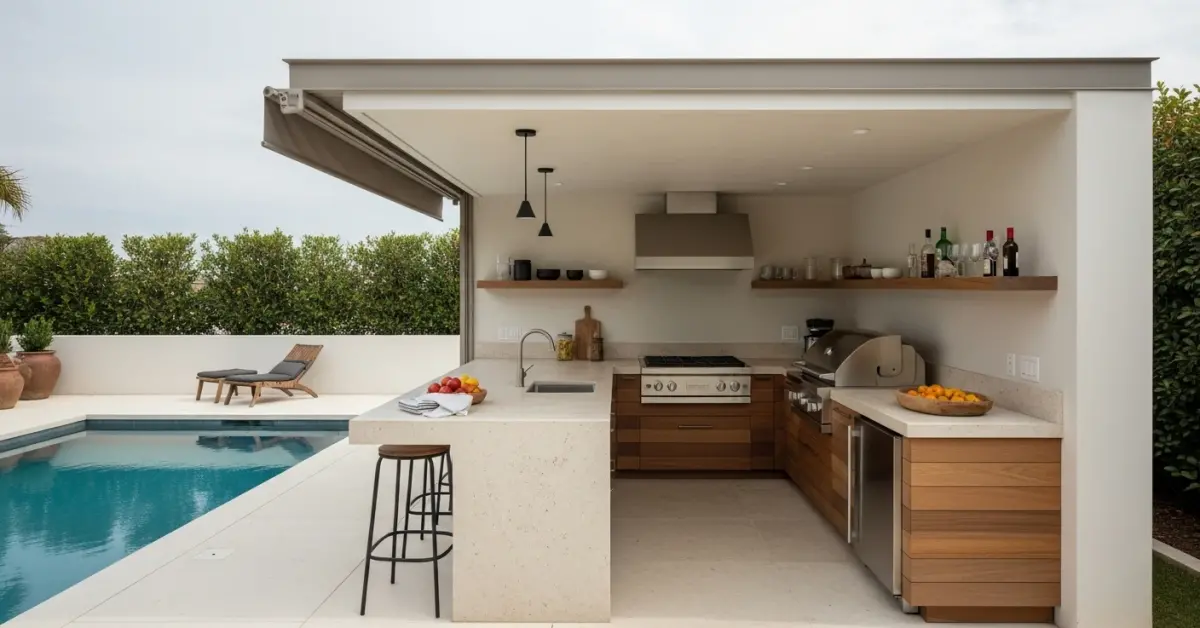
Executive Summary: Building a Covered Outdoor Kitchen in Sarasota
From my perspective, executing a covered outdoor kitchen project in this region is less about luxury finishes and more
From my perspective, executing a covered outdoor kitchen project in this region is less about luxury finishes and more about structural resilience and regulatory compliance. The intense UV exposure, corrosive salty air, and hurricane wind-load requirements of the Florida Building Code (FBC) make material and design choices here fundamentally different than in other parts of the country. A successful project integrates seamlessly with the existing home, satisfies stringent HOA architectural reviews, and is engineered to endure our specific climate, not just look good on day one.
- Structural Engineering is Non-Negotiable: Any permanent roof structure requires a licensed engineer to approve plans for wind load and foundation requirements specific to your property's location in Sarasota County.
- Material Longevity Over Aesthetics: Marine-grade (316) stainless steel, non-porous countertops like Dekton or quartzite, and powder-coated aluminum or concrete block construction are essential to resist rust, mold, and sun damage.
- Permitting is the Primary Bottleneck: The permit application process through the City of Sarasota or Sarasota County can take 8-12 weeks, depending on the complexity and completeness of the submission. This timeline must be factored into your project schedule.
- HOA Approval is a Separate Hurdle: In communities like Palmer Ranch or The Founders Club, the Homeowners Association's Architectural Review Committee (ARC) approval is required before you can even apply for a county permit. Their requirements often exceed the building code.
The Planning Failures That Drive Up Costs
The cost overruns I see on outdoor kitchen projects almost never come from the appliances. They originate from fundamental planning mistakes that force expensive rework, cause permit delays, or lead to premature material failure. The Sarasota environment is unforgiving of shortcuts.
The Most Expensive Mistake: Ignoring Setback and Easement Rules
The single costliest error is assuming you can build wherever you have space. I was called into a project in The Landings where a homeowner had already poured a concrete slab for their covered kitchen. They failed to check their property survey and built directly over a utility easement. Not only did the county reject the permit, but the HOA fined them, and they had to pay for demolition and removal of the new slab. Always start with a current survey of your property to identify setbacks from property lines, easements, and any protected vegetation before a single design sketch is made. This mistake can easily add $10,000 or more in dead-loss costs to a project.
How a Covered Structure Project Unfolds in Practice
Building a covered outdoor kitchen is not a simple hardscaping project; it's a small-scale construction job with multiple regulatory checkpoints. The process is systematic and designed to ensure safety and compliance, especially given our local weather risks.
- Design & Engineering: A designer creates the layout and plans. A structural engineer then reviews and stamps these plans, ensuring they meet the FBC for wind loads (typically 140-160 mph exposure in our area) and foundation requirements.
- HOA/ARC Submission: If applicable, the complete design package is submitted to your HOA's architectural committee. This can take 30-60 days for approval.
- Permit Application: Once the HOA approves, the plans are submitted to the Sarasota County or City of Sarasota permitting office. This is the longest wait, often taking several weeks for review and approval.
- Construction & Inspections: Construction begins, with mandatory inspections at key stages: foundation, framing, electrical, plumbing, and the final inspection. A failed inspection stops all work until the issue is corrected.
Selection Criteria for a Sarasota-Specific Contractor
When vetting a builder for this type of project, the questions should be less about their design portfolio and more about their technical and administrative expertise in this county.
- Do they have an in-house or dedicated structural engineer familiar with Sarasota County wind load requirements?
- Can they provide recent examples of projects that passed ARC review in demanding HOAs like Lakewood Ranch or Prestancia?
- Are they a Florida state-licensed Certified General Contractor (CGC) or Building Contractor (CBC), which is required for building a new roofed structure? A simple landscaper or paver company is not legally qualified.
- How many inspections have they failed in the last year, and for what reasons? This question reveals their attention to code details.
Comparing a Permanent Structure to Other Options
A permanently covered outdoor kitchen is a major commitment. Homeowners often consider lighter alternatives, but it's crucial to understand the trade-offs in our climate. A permanent structure offers true year-round usability and weather protection that temporary solutions cannot match.
| Feature | Permanent Covered Structure | Pergola with Retractable Canopy | Large Cantilever Umbrella |
|---|---|---|---|
| Hurricane Resistance | Engineered for 140+ mph winds | Canopy must be removed; structure may be damaged | Must be removed and stored; high risk of damage |
| Rain Protection | 100% waterproof, allows use during storms | Water-resistant, but will leak in heavy rain | Minimal protection, unusable in rain |
| HOA Approval Likelihood | Difficult but possible with proper design | Generally easier to get approved | Usually no approval needed |
| Typical Cost | $30,000 - $100,000+ | $8,000 - $25,000 | $500 - $3,000 |
When a Permanent Structure is the Wrong Choice
A fully covered, permanent outdoor kitchen is not the right fit if you plan to move within the next five years. The high upfront cost, typically starting around $30,000 for a modest but properly permitted structure, is unlikely to be fully recouped in a short-term sale. In these cases, a high-quality pergola or a more mobile kitchen setup offers better financial flexibility without the complex permitting process and long-term investment.
Safe Hiring and Vetting Checklist
Hiring the right team is the most important decision you'll make. The wrong contractor can leave you with a non-compliant, unsafe structure and potential legal liabilities.
- Verify Florida State License: Use the Florida Department of Business and Professional Regulation (DBPR) portal to confirm their license (CGC or CBC) is active and free of complaints.
- Confirm Liability and Workers' Comp Insurance: Ask for the insurance certificates directly. Do not rely on a verbal confirmation. An uninsured worker injured on your property can become your financial responsibility.
- Check Sarasota County Permit History: You can search the county's public records to see if the contractor regularly pulls permits for this type of work and if they pass inspections consistently.
- Insist on a Detailed, Itemized Contract: The contract must specify all materials (e.g., "316 marine-grade stainless steel," not just "stainless steel"), payment schedule, and a clear scope of work that includes permitting and cleanup.
- Review Their HOA Submission Package: Ask to see an example of a package they've submitted to another HOA. It should be professional, detailed, and show they understand the process.
- Never Pay More Than 10% Upfront: Florida law limits the initial deposit a contractor can ask for to 10% of the contract price or $1,000, whichever is less, for most home improvement projects.
Decisions That Define the Project's Success
Two clients can start with the same budget and vision, but end up with vastly different outcomes. The difference lies in a few key decisions made at the outset, long before any ground is broken.
The most successful projects I've worked on, from waterfront homes on Bird Key to sprawling lots in The Concession, all had one thing in common: the homeowner allocated a realistic budget for the unseen structural and administrative costs. They understood that the foundation, engineering, and permitting fees are not "extras" but the core of the investment. This mindset shift—from focusing on finishes to prioritizing the foundation and frame—is what prevents catastrophic failures.
The Moment Most Homeowners Get It Wrong
The critical mistake happens during the design phase, when a homeowner falls in love with a specific look from a magazine or website without considering how it translates to Sarasota's code and climate. For example, a design with thin support posts or a wide-open roof span that looks great in a California catalog might require massive, unsightly concrete footers and steel beams here to meet our wind load requirements. The best advice I can give is to let the engineering requirements guide the aesthetics, not the other way around. A good designer will present beautiful options that are already compliant with the Florida Building Code from the start.
Practical Answers for Building in Sarasota
Navigating the local bureaucracy is often the most frustrating part of the process for homeowners. Understanding the specific requirements of Sarasota County and local HOAs is essential for a smooth project.
Navigating the Sarasota County Permitting Process
The Sarasota County permitting portal is entirely digital. A complete submission package must include stamped engineering plans, the product approval numbers for all components (like roofing materials and windows), a site plan, and proof of HOA approval if applicable. Any missing piece of information will get the application rejected, restarting the clock on your review time. An experienced local contractor will have this process streamlined.
Typical HOA Architectural Review Demands
HOAs in Sarasota are primarily concerned with visual harmony. Your covered structure's roofline, pitch, color, and materials (e.g., tile or shingles) must match the main house exactly. They will also dictate exterior paint colors and may have rules about the visibility of appliances from the street or neighboring properties. Submitting a package with material samples and 3D renderings is often necessary to gain approval.
Impact of Florida's Contractor Licensing Laws
Florida law is very clear: building a structure with a roof requires a licensed General, Building, or Residential Contractor. A handyman, landscape designer, or paver installer cannot legally pull the necessary permits for this work. Hiring an unlicensed individual means you have no recourse through the state's recovery fund if the work is defective, and you will be held liable for any accidents. It's a risk that simply isn't worth taking.