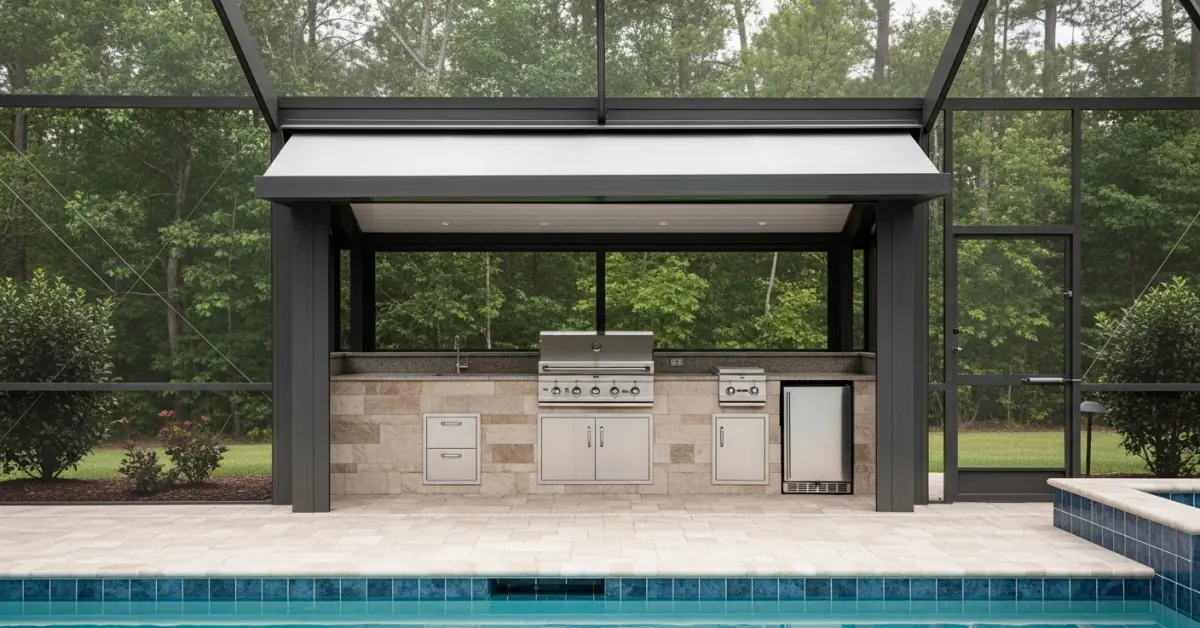
Enclosed Outdoor Kitchens: Sarasota-Specific Requirements
After 15 years designing and building these structures in Florida, I can tell you that an enclosed outdoor kitchen in
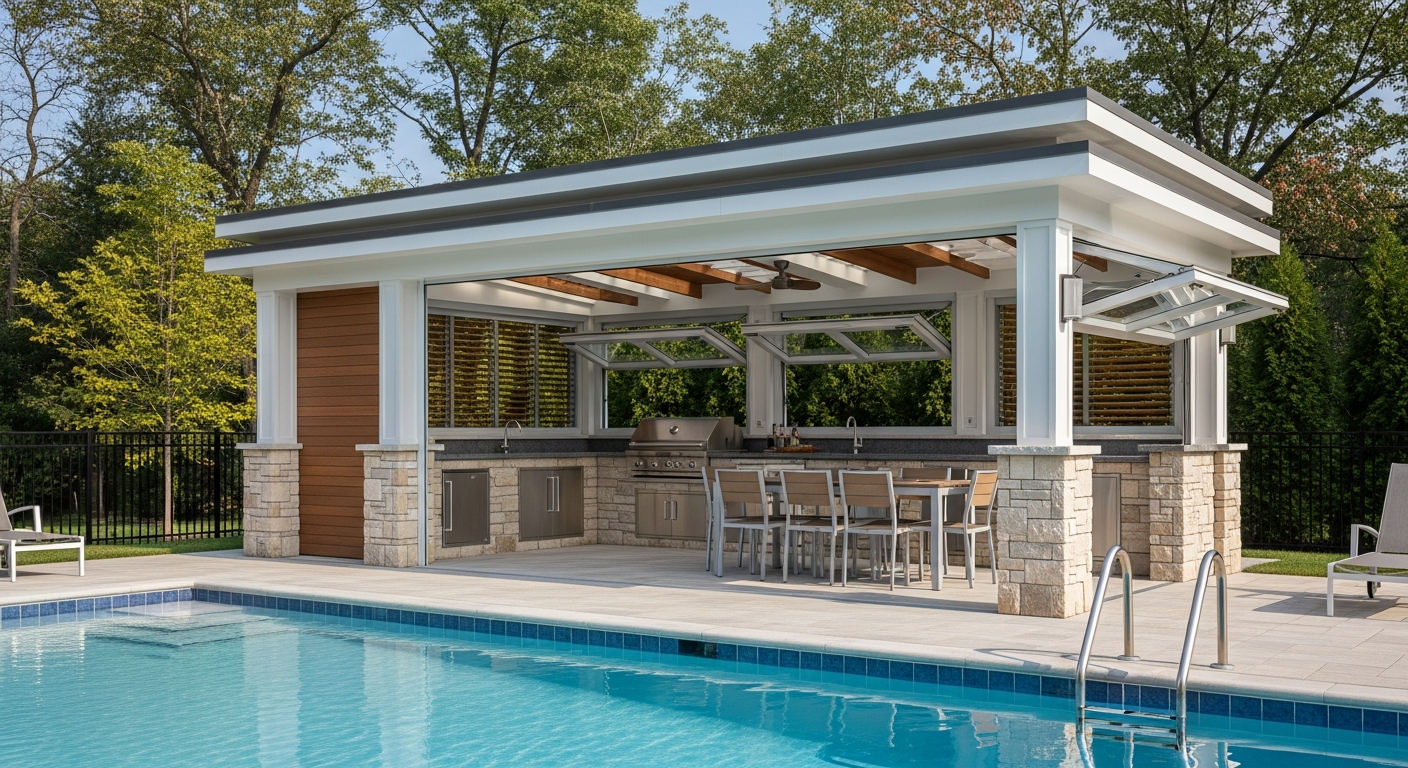
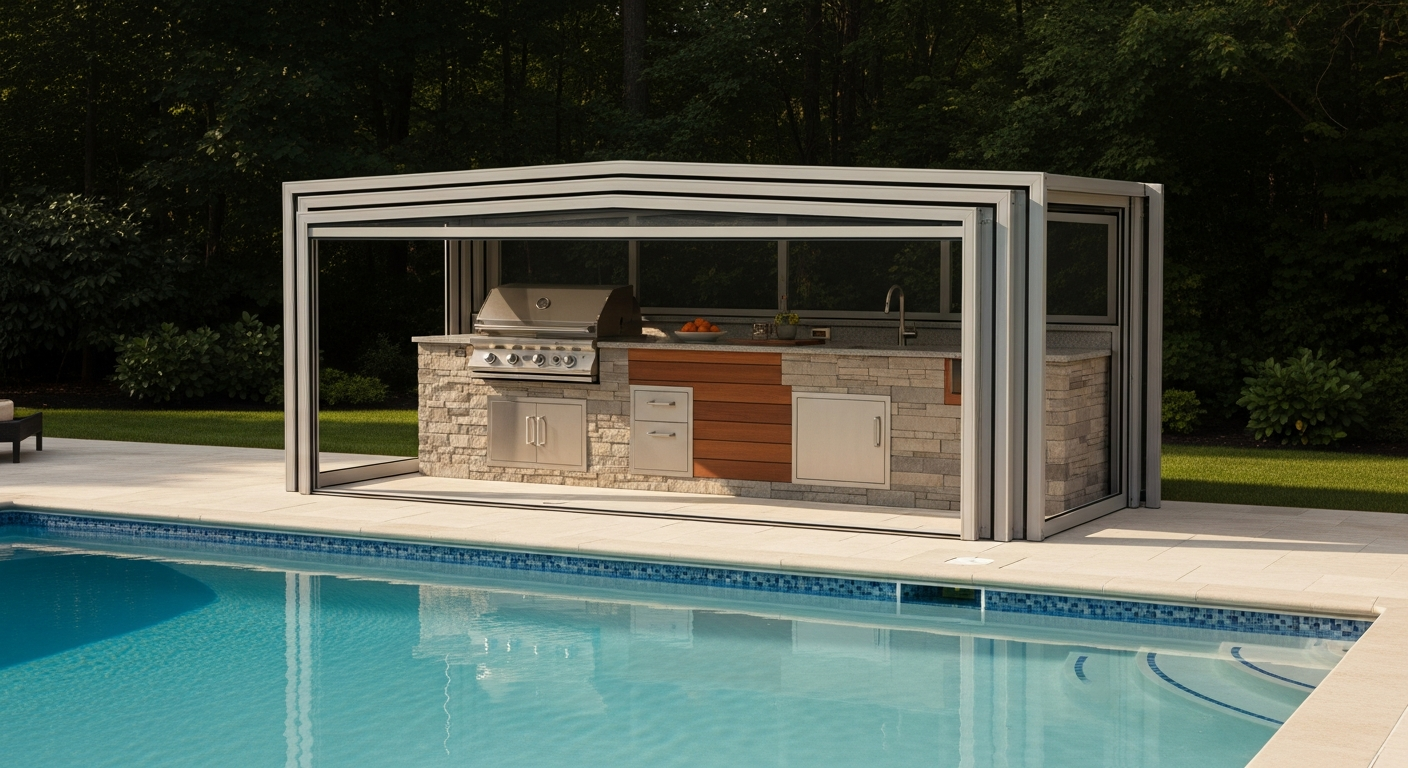
After 15 years designing and building these structures in Florida, I can tell you that an enclosed outdoor kitchen in Sarasota is less about appliances and more about airflow and material science. The primary challenge is managing intense heat, smoke, and grease from a high-power outdoor kitchen grill within a space that's also meant for relaxation. Failures here don't just ruin the experience; they violate building codes and can be dangerous.
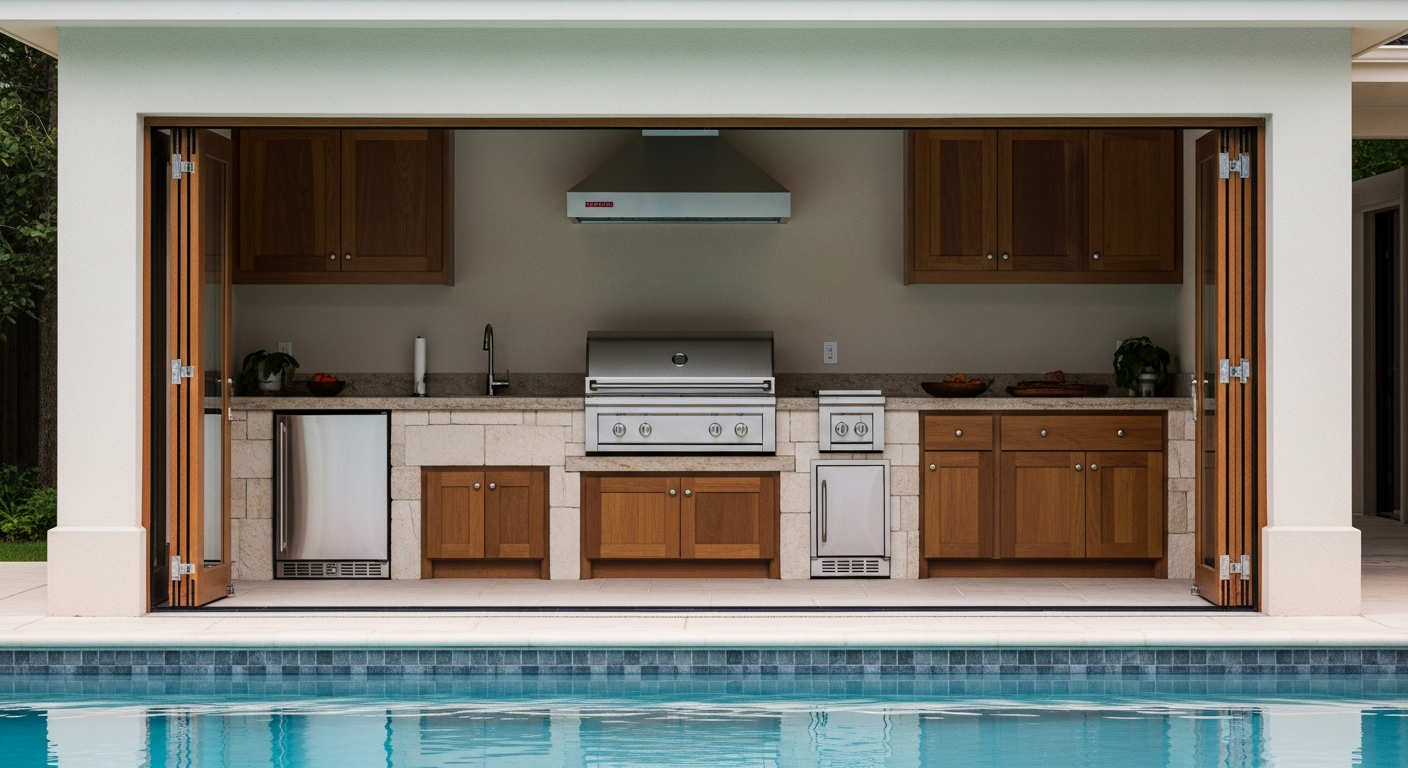
- Ventilation is non-negotiable: A standard range hood is insufficient. Sarasota County building codes, particularly for structures attached to the primary residence, require a commercial-grade, high-CFM (cubic feet per minute) ventilation hood specifically rated for outdoor grills to prevent carbon monoxide buildup.
- Material selection is critical: The combination of trapped humidity, salt air (especially west of I-75), and intense UV exposure destroys inferior materials. Marine-grade 316 stainless steel and non-porous materials like Dekton or sealed granite are essential.
- Structural integrity for wind load: Any new roof extension or enclosure must be engineered to meet Sarasota County's 160+ MPH wind load requirements, which involves specific footers, tie-downs, and inspection protocols.
- HOA approvals are project-defining: In communities like Lakewood Ranch or Palmer Ranch, the Architectural Review Committee (ARC) has final say on design, materials, and visibility from neighboring properties, often taking 30-60 days for approval.
The Planning Failures I See Most Often
The most significant missteps happen long before a single paver is laid. Homeowners, focused on the aesthetics of outdoor kitchen cabinets and grills, often overlook the physics and regulations governing an enclosed space. This oversight leads to budget overruns, failed inspections, and dysfunctional kitchens.
The Ventilation Blind Spot: A Costly and Dangerous Mistake
The single most expensive failure I encounter is underestimating ventilation. A client in a beautiful Siesta Key home wanted to enclose their existing lanai and add a high-end outdoor kitchen BBQ grill. They budgeted for the structure and appliances but allocated only a thousand dollars for a “hood.” I had to explain that to safely vent the 90,000 BTU grill they selected, a proper outdoor-rated system—including the stainless hood, ductwork, and high-power fan—would be closer to $7,000. Choosing the grill before engineering the ventilation is the root of this problem. The BTU output of your grill dictates the required CFM of your hood, which in turn dictates the size of the ductwork and the complexity of the installation, directly impacting the final cost.
How an Enclosed Kitchen Project Unfolds in Sarasota
Building an enclosed outdoor kitchen is a multi-stage process that involves more than just a contractor. It requires coordination between designers, engineers, and multiple municipal and community bodies. The process is far more involved than that of a simple open-air paver patio kitchen.
Key Steps and Local Stakeholders
- Design & Engineering: A detailed plan is created, specifying materials, appliance locations, and especially the electrical, gas, and ventilation schematics. A structural engineer must then sign off on plans to ensure they meet Florida Building Code for wind load.
- HOA Architectural Review: The complete plans are submitted to the community's ARC. This is often the longest waiting period. They scrutinize everything from roof tile matching to the visibility of the vent hood termination point.
- Permitting with Sarasota County: Once the HOA approves, the plans are submitted to the Sarasota County Planning and Development Services. Permit fees typically range from $500 to over $2,000, and the review process can take 4-8 weeks, depending on their backlog.
- Construction & Inspections: Construction involves multiple mandatory inspections: footing, framing, electrical, gas, and a final building inspection. A missed or failed inspection can halt the project for weeks.
Comparing Enclosed vs. Open-Air Outdoor Kitchens
Deciding whether to fully enclose your outdoor kitchen is a major decision with significant trade-offs in cost, usability, and complexity. The right choice depends entirely on how you plan to use the space year-round in the Sarasota climate.
| Feature | Enclosed Outdoor Kitchen | Open-Air (Pergola/Patio) Kitchen | Lanai Kitchen (Under Existing Roof) |
|---|---|---|---|
| Usability in Weather | Year-round, rain or shine | Limited by rain, wind, and insects | Good rain protection, but open to humidity/bugs |
| Typical Cost Range | $50,000 - $150,000+ | $15,000 - $40,000 | $20,000 - $60,000 |
| Regulatory Complexity | High (Structural permits, engineering, multiple inspections) | Low (Often no permit needed for non-roofed structures) | Medium (Permits for gas/electric, but no new structure) |
| Maintenance Needs | Moderate (Interior cleaning, vent hood maintenance) | High (Constant exposure to elements, pollen, leaves) | High (Pollen and dust settle on all surfaces) |
When an Enclosed Kitchen is the Wrong Choice
An enclosed kitchen is not the right fit if your budget is constrained or if you primarily use your outdoor space for large, informal gatherings. The cost and complexity are substantial. If you simply need a functional grilling area and don't mind dealing with the elements, a well-designed open-air kitchen with a high-quality grill and durable outdoor kitchen cabinets offers 80% of the function for less than half the price and regulatory headache.
A Safe Hiring Checklist for Your Project
Hiring the right team is the most critical step. In Florida, the contractor landscape is filled with specialists and generalists, and choosing the wrong one for this type of project can be disastrous.
- Verify their Florida Certified General Contractor (CGC) or Certified Building Contractor (CBC) license on the DBPR website. A handyman or a cabinet installer cannot legally pull the necessary permits for a structural enclosure.
- Ask for proof of General Liability and Worker's Compensation insurance. Without it, you are liable for any accidents on your property.
- Request a portfolio of at least three enclosed outdoor kitchens they have built in Sarasota or Manatee County. Ask to speak with those homeowners.
- Confirm they handle the entire process—from engineering drawings and HOA submissions to pulling permits and managing all inspections. You should not be acting as the general contractor.
- Review the contract to ensure it specifies materials down to the grade of stainless steel (304 vs. 316) for the outdoor kitchen and grill components.
- Ensure the contract includes a detailed plan and cost for the ventilation system, including the brand and CFM rating of the hood.
Decisions That Define the Final Outcome
A successful project hinges on a few key decisions made at the outset. It's not about picking the fanciest grill; it's about building a functional and safe extension of your home that withstands the Florida environment.
The Moment Most Homeowners Get It Wrong
The critical error occurs when homeowners fall in love with appliances before designing the space. They buy a massive, professional-style grill on sale, then try to design a kitchen around it. This backward approach almost always leads to major compromises. The correct process is to design the structure and ventilation system first, based on your desired cooking style and location, and then select appliances that fit the engineered capacity of that system. This ensures safety, code compliance, and proper function from day one, avoiding costly post-construction fixes.
Practical Answers for Building in Sarasota
Navigating the local bureaucracy and environmental factors is key. Here are the answers to questions that come up on nearly every project I manage in the Sarasota area.
What triggers the need for a full building permit?
In Sarasota County, adding a new roof structure of any kind, or enclosing an existing patio or lanai with permanent walls (even screen walls with a kickplate), requires a full building permit. This triggers the need for engineered drawings to prove compliance with the Florida Building Code's High-Velocity Hurricane Zone (HVHZ) requirements. Simple appliance installation under an existing roof may only require electrical and gas permits.
How do I choose materials that won't degrade in the salt air?
For homes west of I-75, and especially on the barrier islands like Casey Key or Longboat Key, salt spray is a major corrosive agent. I mandate marine-grade 316 stainless steel for all metallic components, including the grill, access doors, and fasteners. For cabinetry, I strongly recommend polymer (HDPE) cabinets over wood or even stainless steel, as they are impervious to moisture, will not rust, and are easy to clean.
Can I use a natural gas grill in an enclosed space?
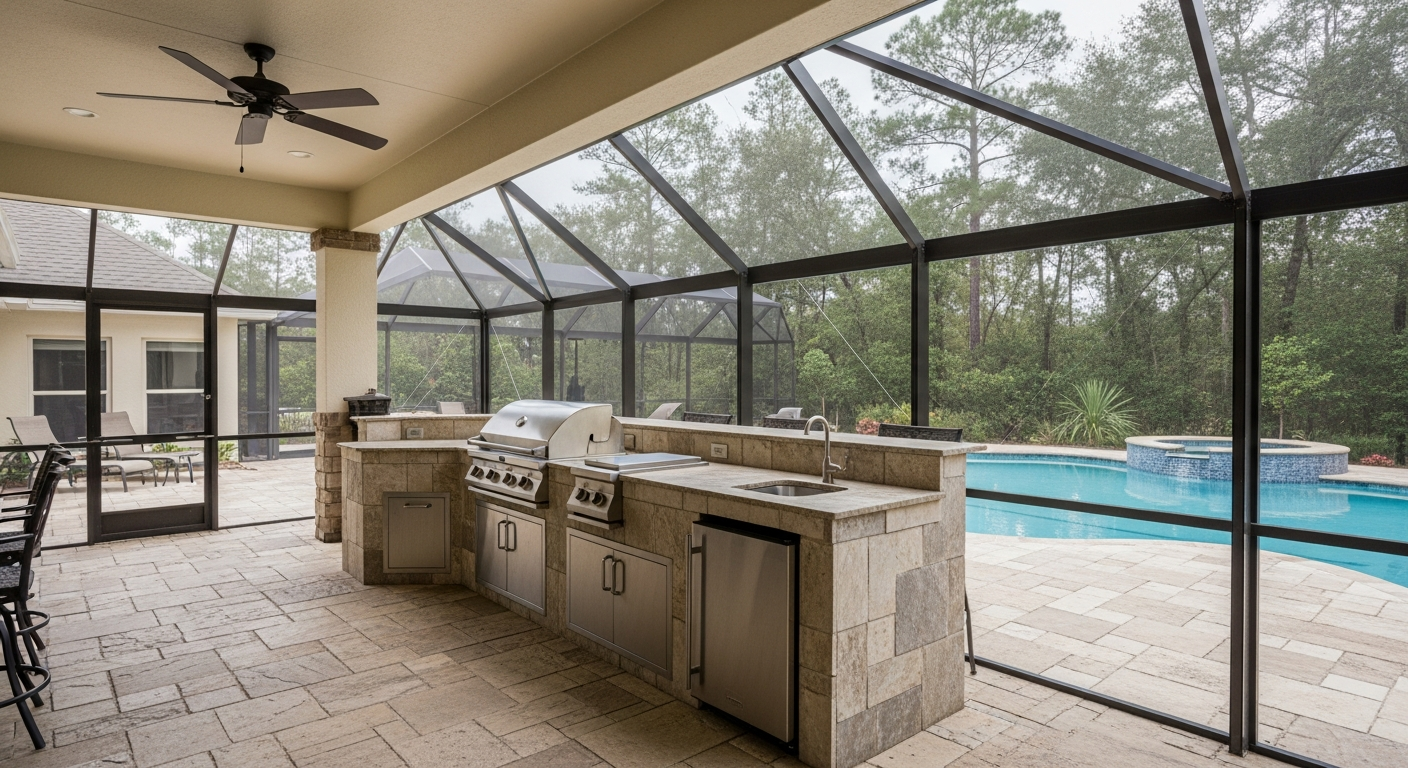
Yes, but with strict safety protocols. The installation must be permitted, pressure-tested, and inspected by the county. More importantly, the space must have a properly sized, mechanically powered ventilation system (a hood) ducted to the exterior. Using a powerful natural gas or propane outdoor kitchen BBQ grill in an enclosed lanai without mechanical ventilation is a serious carbon monoxide risk and a clear code violation.