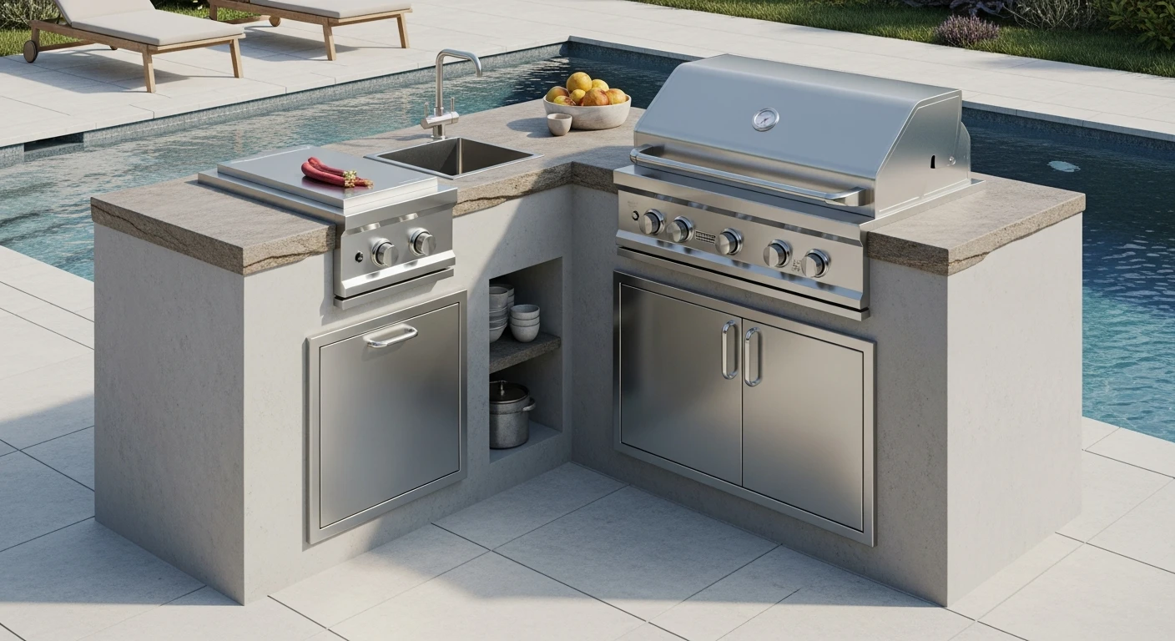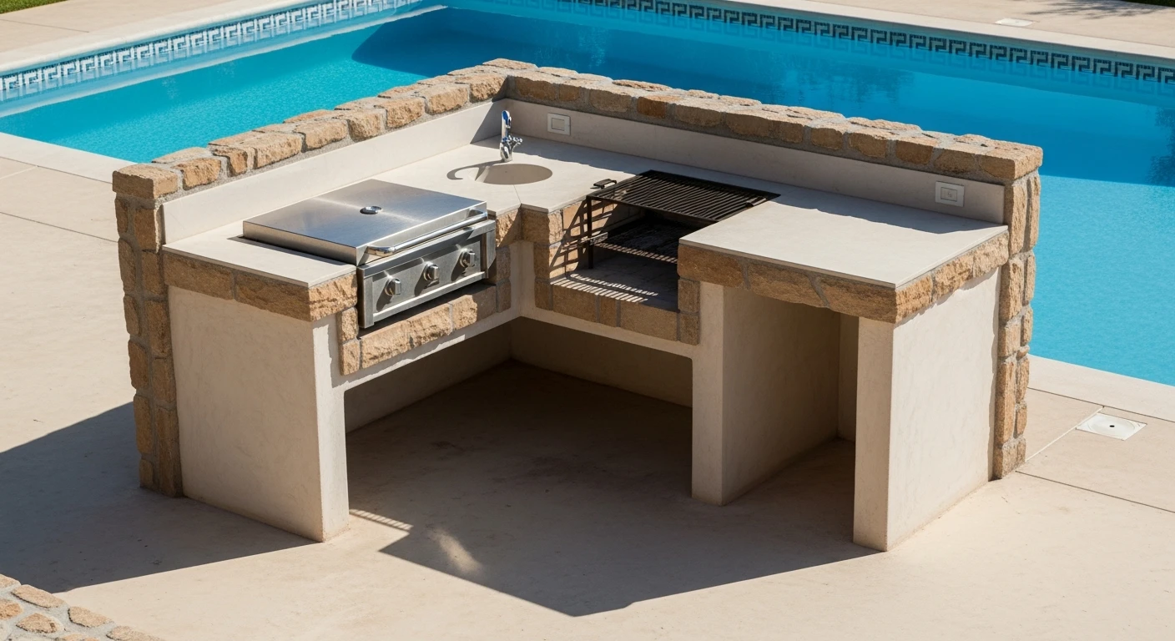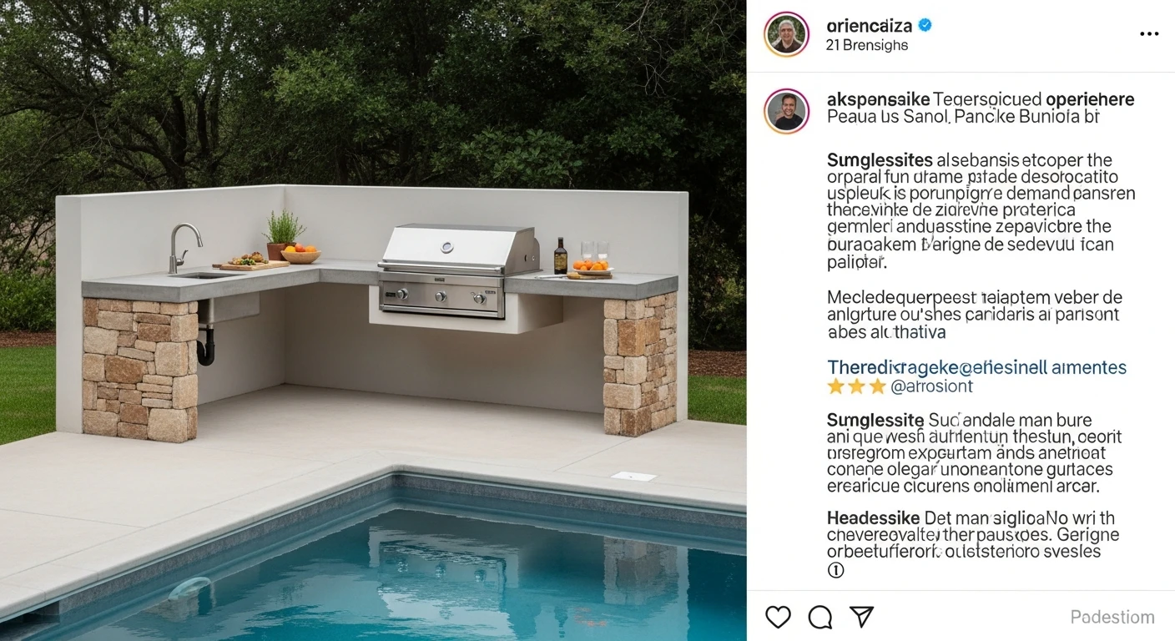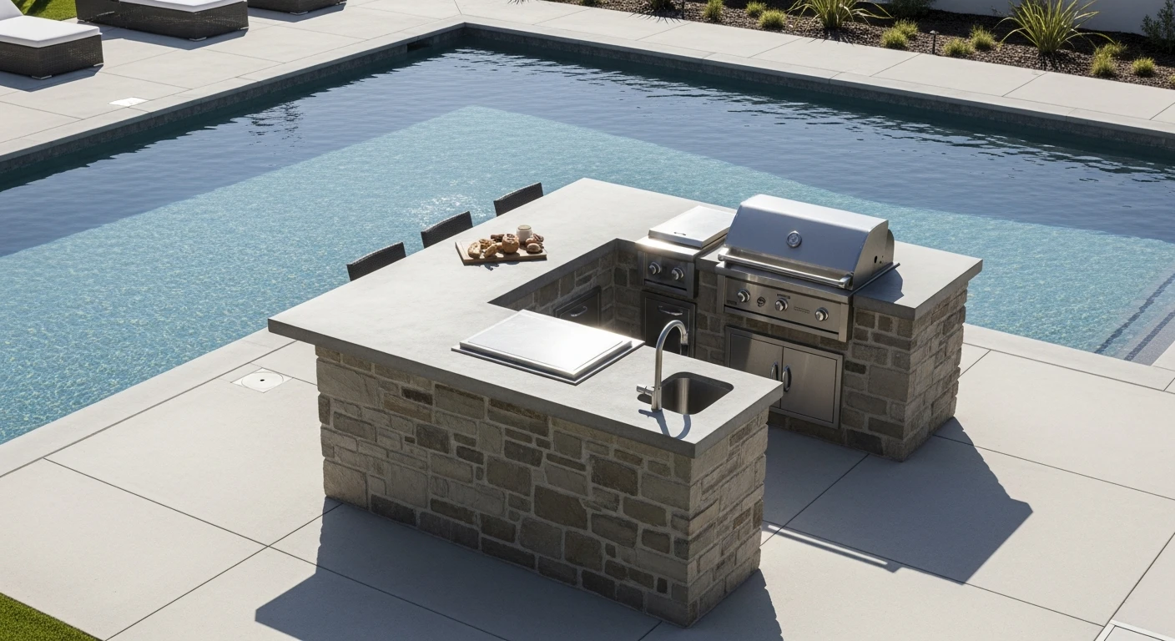
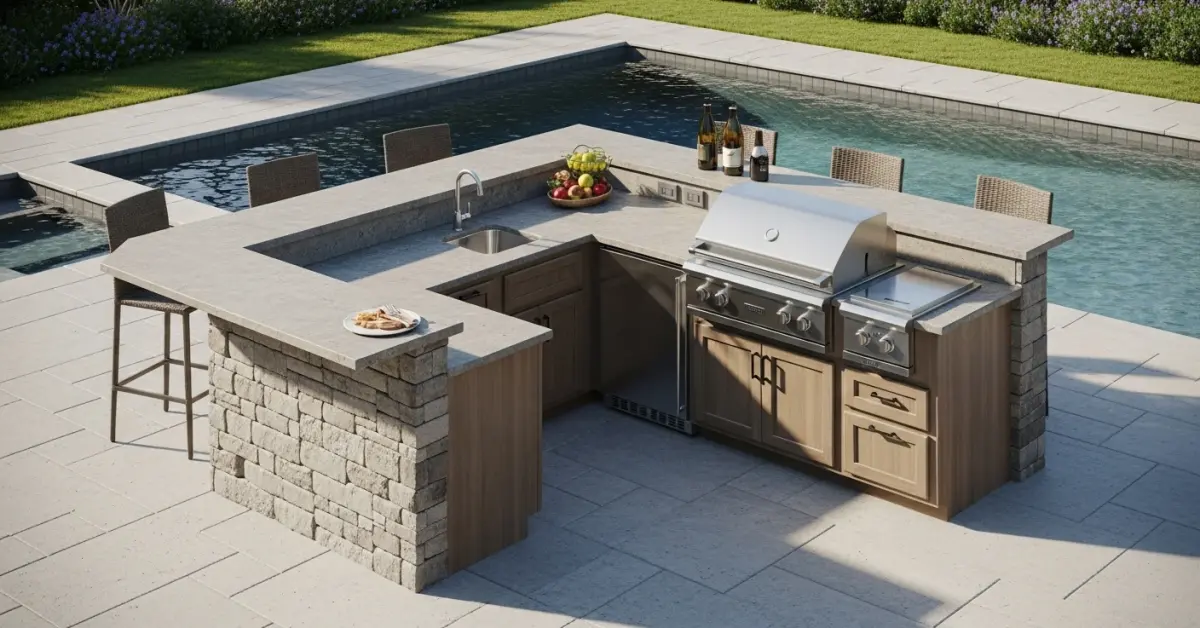
From my direct experience building these systems across Sarasota County, a successful L-shaped outdoor kitchen with a
From my direct experience building these systems across Sarasota County, a successful L-shaped outdoor kitchen with a bar is a masterclass in material science and spatial planning. It's about creating a durable, functional hub that extends your living space, not just an outdoor cooking station. The L-shape is fantastic for creating distinct zones for cooking, prep, and socializing, but it fails spectacularly if the workflow is wrong or if it violates local setback requirements, a frequent issue in communities like Lakewood Ranch.
- Material Durability: 316-grade stainless steel for all metal components is non-negotiable due to the salt air. Standard 304-grade will show surface rust within a couple of years.
- Countertop Selection: Granite or other non-porous, UV-stable engineered stones are superior to porous materials like travertine, which will stain and degrade in the Florida humidity.
- Ventilation Code: Sarasota building codes require specific clearance and ventilation for gas grills installed in any semi-enclosed structure to prevent dangerous gas buildup. This often requires a vent hood.
- HOA Architectural Review: Nearly every major community in Sarasota has an Architectural Review Committee (ARC) that must approve the design, materials, and placement before any permit is pulled.
The Critical Planning Failures I See in Sarasota
The costliest mistakes happen on paper before a single block is laid. Homeowners get excited about the layout and appliances but overlook the foundational elements that are unique to building outdoors in this part of Florida. These oversights can lead to premature failure or a complete teardown.
The Most Expensive Oversight: Ignoring Water Management
Many designs treat an outdoor kitchen island like an indoor one. This is a fatal flaw. Rainwater, humidity, and condensation need to escape. I've been called to projects where water pooled inside the island structure, creating a perfect breeding ground for mold and shorting out electrical wiring for outlets and lighting. A properly designed outdoor kitchen must have integrated drainage and ventilation within the island's base structure. Without it, you're building a sealed, damp box that will destroy itself from the inside out.
How an L-Shaped Kitchen Build Actually Unfolds Here
The process is far more involved than simply buying a pre-fabricated island. It's a multi-stage construction project involving licensed contractors, city permits, and potentially multiple inspections. The L-shape complicates things because it often requires more extensive footing and utility runs (gas, water, electric) than a simple linear island.
Key Selection Criteria for Sarasota Homeowners
- Contractor Licensing: Verify the contractor holds a Florida state license appropriate for the scope of work (e.g., a General Contractor or Residential Contractor license if structural work or roofing is involved). The Sarasota County permit office will reject applications from improperly licensed individuals.
- Hurricane Wind Load Compliance: Ensure the design and materials for any overhead structure (like a pergola or roof extension) are engineered to meet or exceed Sarasota's wind load requirements, which are among the strictest in the country.
- Proof of HOA Approval: Your contractor should require a signed approval letter from your HOA's ARC before commencing work. Starting without it can result in fines and a forced-removal order.
- Material Sourcing: Ask where the contractor sources their stainless steel components. A supplier that understands marine-grade requirements is essential.
Comparing an L-Shaped Kitchen to Other Layouts
The L-shaped design is popular for a reason, but it's not the only option. Its primary advantage is creating an efficient work triangle and a natural separation for a bar area. However, its footprint can be a disadvantage on smaller lanais or in properties with tight setback rules.
| Layout Type | Space Efficiency | Social Interaction | Typical Cost in Sarasota |
|---|---|---|---|
| L-Shaped with Bar | Good for corner placement, defines space well | Excellent, separates cook from guests | High - more countertop, more complex build |
| Linear Island | Excellent for narrow spaces | Fair, can feel like a buffet line | Moderate - simpler construction |
| U-Shaped Kitchen | Maximum counter space and storage | Good, but can feel cramped for the cook | Highest - most complex, requires large footprint |
When an L-Shaped Design Is the Wrong Choice
An L-shaped outdoor kitchen is a poor choice if your primary goal is preserving open lanai space. On a standard 10-foot deep lanai, the 'L' can quickly consume the entire area, leaving little room for dining or lounge furniture. I advised a client in a Southside Village home with a beautiful but narrow backyard to opt for a high-end linear island instead. The L-shape they originally wanted would have made the patio feel claustrophobic and blocked the primary view of their garden.
A Safe Hiring Checklist for Your Outdoor Kitchen Project
Vetting a contractor for this type of project in Florida goes beyond checking reviews. You are hiring someone to manage a complex build involving gas, electrical, and plumbing systems in a harsh outdoor environment. Get this wrong, and the consequences are significant.
- Verify their license is active and without complaints on the Florida Department of Business and Professional Regulation (DBPR) website.
- Confirm they carry both General Liability and Workers' Compensation insurance specific to construction work. Ask for the certificate.
- Request addresses of at least three completed L-shaped kitchen projects in Sarasota County that are over two years old. This allows you to see how their work holds up to the climate.
- Ensure the contract explicitly states that the price includes all costs for permitting, inspections, and utility hookups.
- The contract must specify the grade of all materials, especially the 316-grade stainless steel for doors, drawers, and appliance trim.
- Clarify the process and responsibility for submitting plans to your HOA's Architectural Review Committee.
- The payment schedule should be tied to project milestones (e.g., permit approval, foundation pour, final inspection), not arbitrary dates.
Decisions That Define the Final Outcome
Two clients can spend the same amount of money and end up with vastly different results. The difference almost always comes down to a few key decisions made at the very beginning of the process, well before the design is finalized.
The Moment Most Homeowners Get It Wrong
The critical mistake is designing the kitchen around appliances instead of designing it around workflow and location. A client will fall in love with a 42-inch grill, a pizza oven, and a power burner, and then try to cram them into a layout that doesn't fit the space. The correct approach is to first map the ideal location on your lanai based on wind direction, sun exposure, and proximity to the indoor kitchen. Then, design the L-shape to fit that space, creating logical zones for hot (grill), cold (refrigerator), and wet (sink). Only then should you select appliances that fit within that functional, well-placed design.
Practical Answers for Building in Sarasota
Navigating the local bureaucracy is a core part of the job. Understanding these specifics prevents delays and ensures the final product is legal, safe, and up to code. These are not just suggestions; they are requirements for any permanent outdoor kitchen structure.
Navigating Sarasota County's Permitting Process
Any outdoor kitchen with permanent gas, electrical, or plumbing lines requires a building permit from Sarasota County. The process involves submitting detailed plans, including site plans showing property lines and setbacks. The typical review period for a project of this scope can run from 4 to 6 weeks, assuming the initial submission is complete and accurate. This timeline is a crucial factor when planning a build before the summer season.
HOA Architectural Review in Planned Communities
In communities like The Founders Club or Palmer Ranch, the HOA's Architectural Review Committee (ARC) has final say on aesthetics. Their guidelines often dictate countertop edges, stone veneer styles, and even the color of the structure. Submitting a comprehensive package with material samples and scaled drawings is mandatory. Skipping this step is a costly error; I've seen homeowners forced to tear out non-compliant work at their own expense.
Florida Building Code on Grill Ventilation
The Florida Building Code has strict rules for gas appliances installed near combustible materials. If your L-shaped kitchen is positioned under a covered lanai with a ceiling, a ventilation hood is almost always required. The code specifies the cubic feet per minute (CFM) rating for the hood based on the BTU output of the grill. Simply leaving space around the grill is not sufficient and will fail the final inspection.