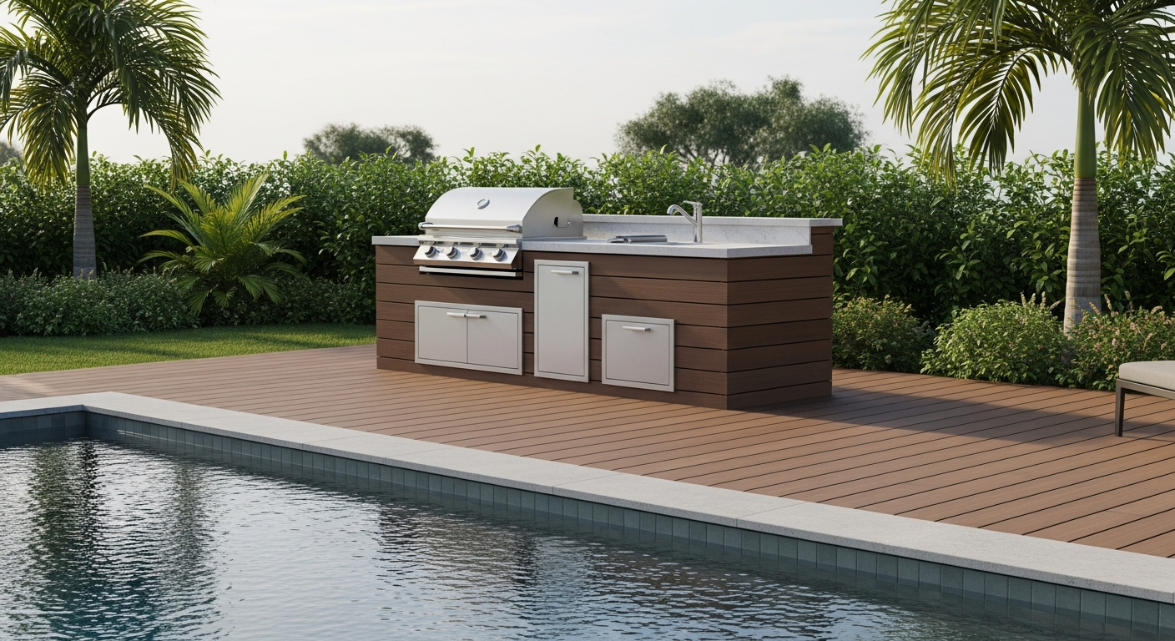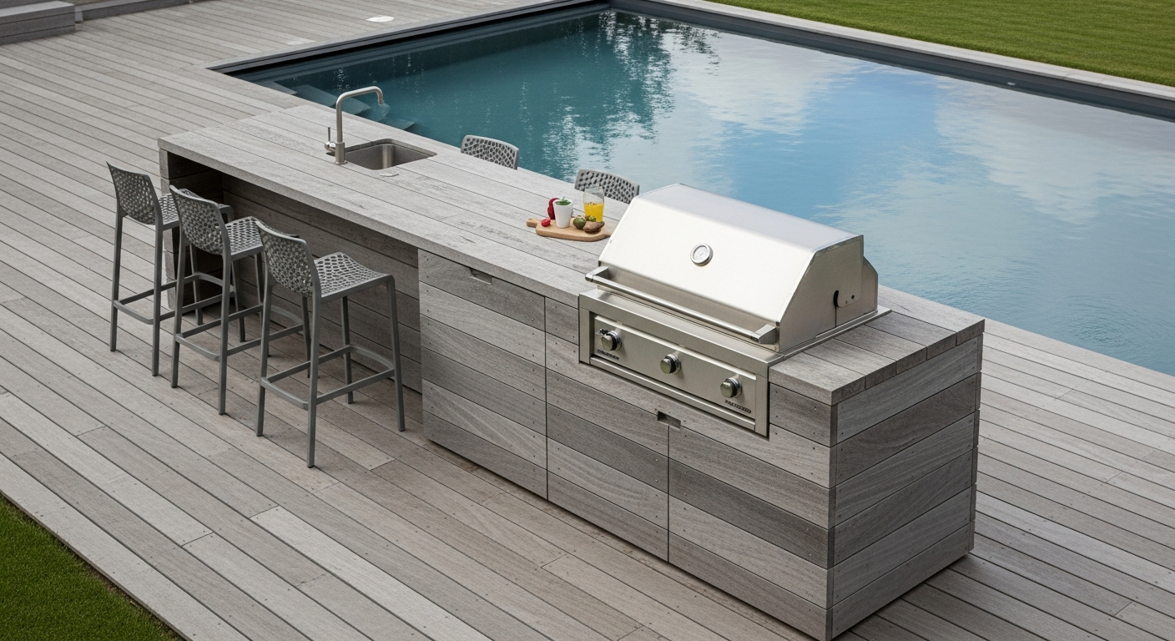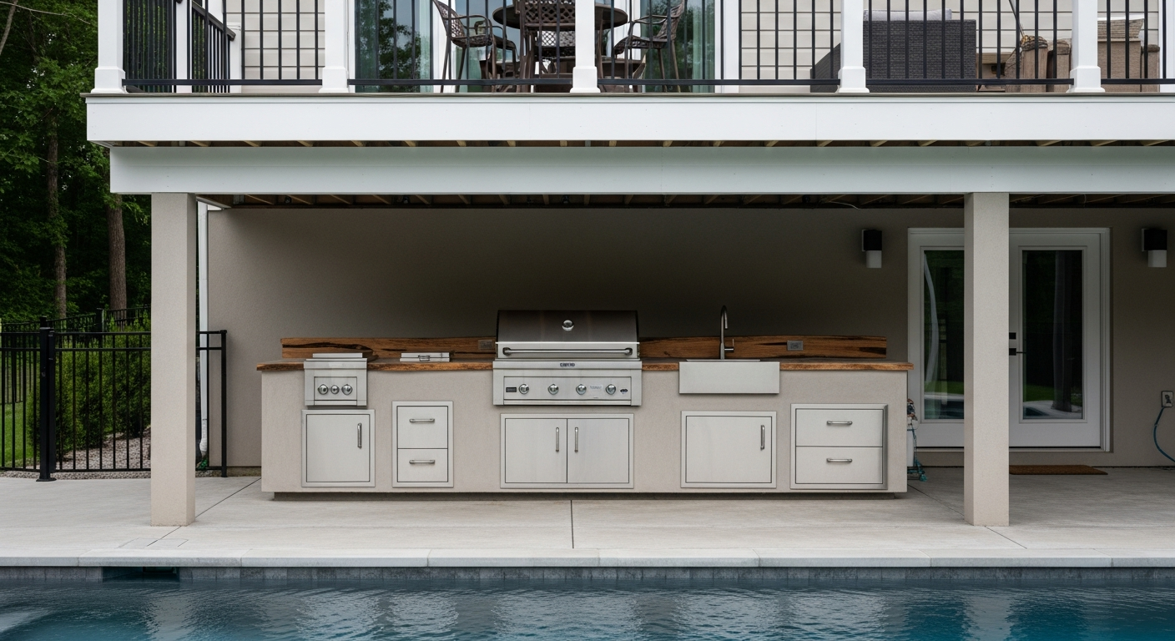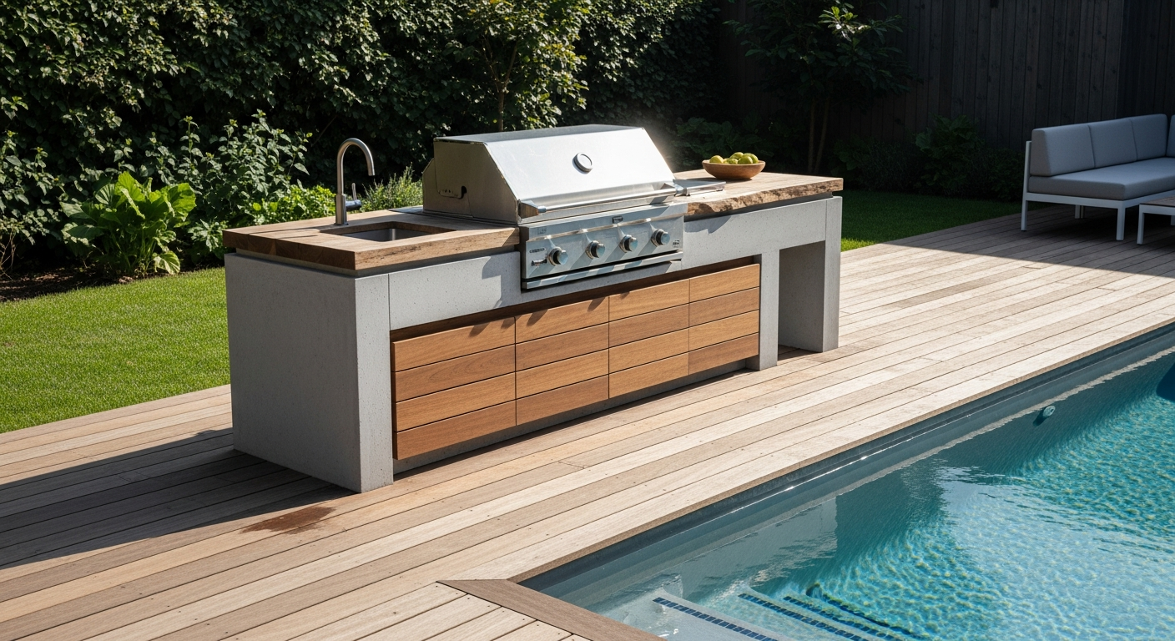
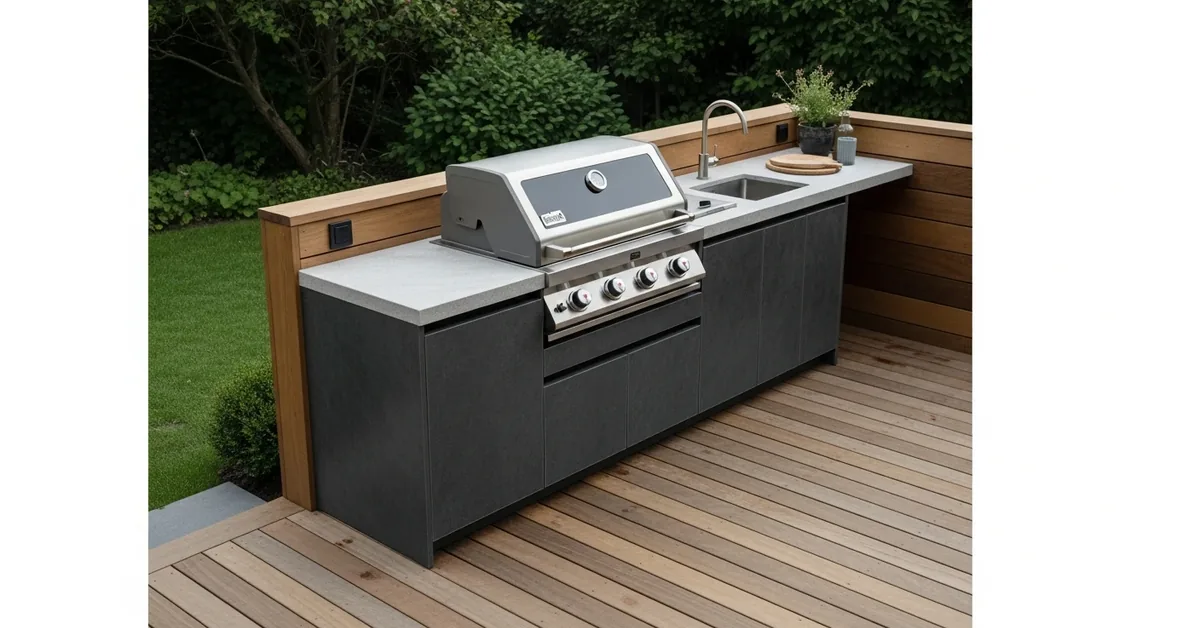
Executive Summary: Building a Deck-Based Kitchen in Sarasota
From my years designing and building these projects from Palmer Ranch to Lido Key, I've learned that a successful deck
From my years designing and building these projects from Palmer Ranch to Lido Key, I've learned that a successful deck kitchen is 90% engineering and 10% aesthetics. The central challenge isn't choosing the grill; it's managing the immense point loads from granite countertops and appliances on a structure never intended to bear them. We're not just adding furniture; we're adding a small building's worth of weight onto a wood-framed platform. The Sarasota environment, with its corrosive salt air and intense humidity, will aggressively expose any shortcuts in materials or structural planning within 24 months.
- Weight is the Primary Constraint: A typical 10-foot outdoor kitchen with granite tops and a grill can easily exceed 2,000 pounds. Standard deck construction cannot safely support this.
- Material Science is Non-Negotiable: In Sarasota, using 304-grade stainless steel is a planned failure. Only 316L marine-grade stainless offers meaningful resistance to our coastal corrosion.
- Permitting is Complex: Adding significant weight and utilities (gas, water, electric) to a deck triggers a structural review by the Sarasota County permitting office, a step often missed by general contractors.
- HOA Architectural Review is a Bottleneck: Most Sarasota HOAs have specific, and often restrictive, guidelines on visible outdoor structures, materials, and even appliance brands.
The Planning Failures That Lead to Structural Damage
The most catastrophic failures I've seen in deck kitchens stem from decisions made before a single screw is turned. Homeowners and inexperienced builders focus on the layout and appliance selection, completely underestimating the physics involved. The deck is seen as a floor, not as a dynamic, suspended platform.
The Most Expensive Failure: Ignoring Concentrated Load Paths
The critical mistake is placing the kitchen island parallel to the deck joists. This concentrates the entire 2,000+ pound load onto just two or three joists. I was called to a project in the West of Trail neighborhood where a beautiful new kitchen had caused the deck to sag nearly two inches in six months. The joists were bowing, creating a dangerous structural issue. The solution required dismantling the entire kitchen, reinforcing the deck's substructure with additional footers and beams, and rebuilding. The repair cost was nearly 40% of the original project budget, a completely avoidable expense had the load paths been properly engineered from the start.
How a Deck Kitchen Project Unfolds in Practice
A properly executed outdoor kitchen on a deck is a structural engineering project first and a kitchen installation second. The process begins under the deck, not on top of it. We first assess the existing foundation, joist spacing, and ledger board attachment to the house. In over 80% of cases involving existing decks, the substructure is inadequate.
Selection Criteria for Sarasota Homeowners
- Verify a Certified General Contractor License: In Florida, any project involving structural modifications requires a CGC (Certified General Contractor) or CRC (Certified Residential Contractor) license. A cabinet or appliance installer is not qualified to re-engineer your deck.
- Demand a Stamped Engineering Plan: For a project of this weight and complexity, insist on a structural plan reviewed and stamped by a licensed Florida engineer. The Sarasota County permitting office will likely require this for approval.
- Request a Materials Specification Sheet: The contractor must specify the grade of stainless steel (316L), the type of framing material (powder-coated aluminum is superior to wood), and the specific composite decking rated for minimal expansion in our heat.
- Confirm Experience with Elevated Structures: Ask for a portfolio of at least three completed deck kitchens, not ground-level patios. Inquire specifically about how they handled weight distribution and utility runs for those projects.
Comparing a Deck Kitchen to Other Outdoor Cooking Setups
A deck-based kitchen offers convenience and integration with the home's living space, but it comes with unique costs and complexities compared to other options. Understanding these trade-offs is key to making a sound investment.
| Feature | Deck-Based Kitchen | Ground-Level Patio Kitchen | Standalone Grill Cart/Station |
|---|---|---|---|
| Upfront Cost | Highest (structural work required) | High (requires concrete slab/pavers) | Lowest |
| Structural Risk | High (requires expert engineering) | Low (built on solid ground) | None |
| HOA/Permitting Complexity | Very High | Moderate to High | Low to None |
| Integration with Home | Seamless | Separate Zone | Mobile/Detached |
When a Deck Kitchen Is Not the Right Choice
I advise against a full kitchen on a deck if the deck is more than 10 feet off the ground or if it's an older structure with questionable ledger board integrity. The cost and complexity of structural reinforcement in these scenarios can become prohibitive. In these cases, a simpler setup with a high-quality freestanding grill and outdoor-rated cabinetry on wheels provides 80% of the function with less than 20% of the structural risk and cost.
Safe Hiring Checklist for Your Deck Project
Vetting a contractor for this specific job in Sarasota goes beyond checking for a license and insurance. You are hiring a structural specialist who also understands our unique coastal challenges.
- Ask for their Florida Certified General Contractor (CGC) license number and verify it on the Florida Department of Business and Professional Regulation (DBPR) website.
- Request proof of liability and worker's compensation insurance that specifically covers work on elevated residential structures.
- Inquire about their process for submitting plans to your specific HOA's Architectural Review Committee (ARC), as this is often the biggest source of delays.
- Demand a detailed line-item contract that separates the cost of deck reinforcement from the kitchen construction itself.
- Confirm they will pull all necessary permits from Sarasota County, including structural, electrical, and plumbing/gas, and will not ask you to pull a “homeowner permit.”
- Ask for the specific name of the structural engineer they partner with for their load calculations.
- Discuss their warranty, specifically asking how it covers issues related to deck sagging or material corrosion from salt air.
Decisions That Determine the Final Outcome
Two key decisions separate a lasting, safe deck kitchen from one that becomes a liability. The first is accepting the necessity of over-engineering the support structure. The second is choosing materials based on marine-grade durability, not just appearance. Every dollar saved on a cheaper stainless steel or by skipping an extra footer will be paid back fivefold in repairs down the line.
The Exact Moment Most Homeowners Get It Wrong
The project goes wrong the moment a homeowner gets a quote that is significantly lower than the others. This almost always means the contractor has omitted or underestimated the cost of the sub-structure reinforcement. They are quoting for a simple cabinet installation, not a structural addition. The most valuable action you can take is to ask the low-bidding contractor to provide their detailed framing plan for supporting the kitchen's weight. The absence of one, or a vague answer, is your signal to walk away.
Practical Answers About Operating in Sarasota
Navigating the local requirements is as important as the construction itself. Here are the realities of getting a project like this done in our area.
Navigating the Sarasota County Permitting Process
Any outdoor kitchen on a deck involving new electrical, gas lines, or significant weight requires a permit from Sarasota County Planning and Development Services. The key difference is that your application will be flagged for a structural plan review. Expect this to add a minimum of 4-6 weeks to your project timeline before any work can begin. A complete application with stamped engineering drawings is critical to avoid delays.
Meeting HOA Requirements in Communities like Lakewood Ranch
Communities with strict HOAs, like Lakewood Ranch or The Founders Club, have detailed architectural guidelines. Your submission to the Architectural Review Committee (ARC) must include material samples, color swatches, appliance spec sheets, and a site plan showing the kitchen's location on the deck. Approval can take 30-60 days and often comes with stipulations on visibility from neighboring properties or the golf course.
Florida Building Code and Wind Load Considerations
The Florida Building Code has stringent requirements for wind load, especially in a coastal county like Sarasota. The outdoor kitchen structure must be anchored to the deck frame, and the deck itself must be properly anchored to the house, to withstand hurricane-force winds. This isn't just about weight; it's about ensuring your multi-thousand-pound kitchen doesn't become a projectile in a storm. This is a life-safety issue that a qualified contractor will address by default.