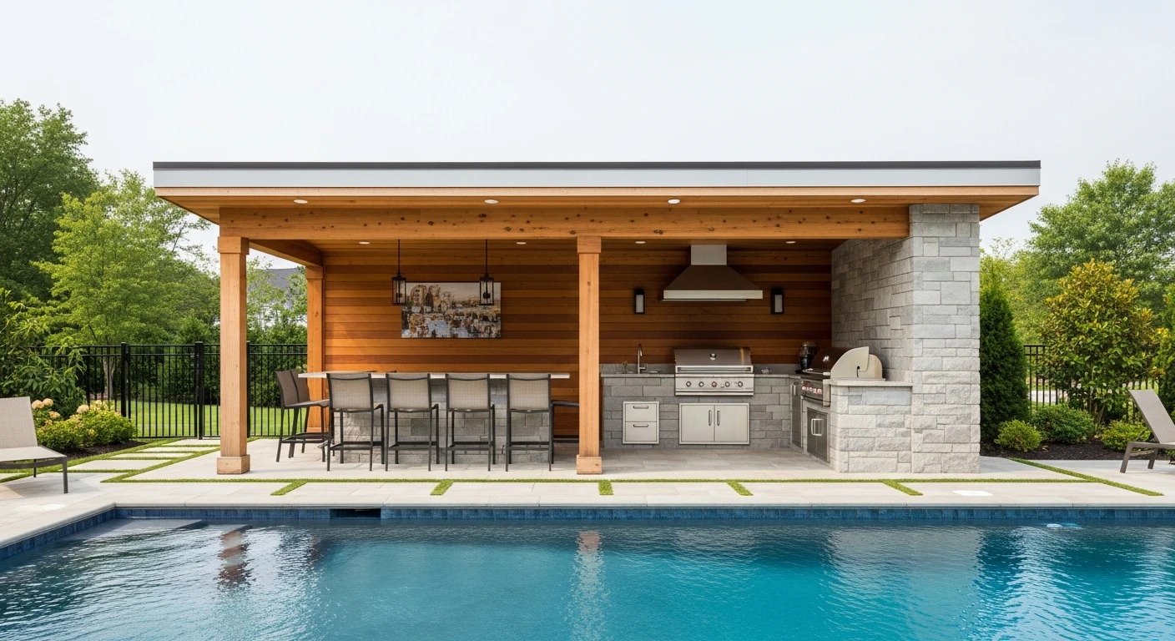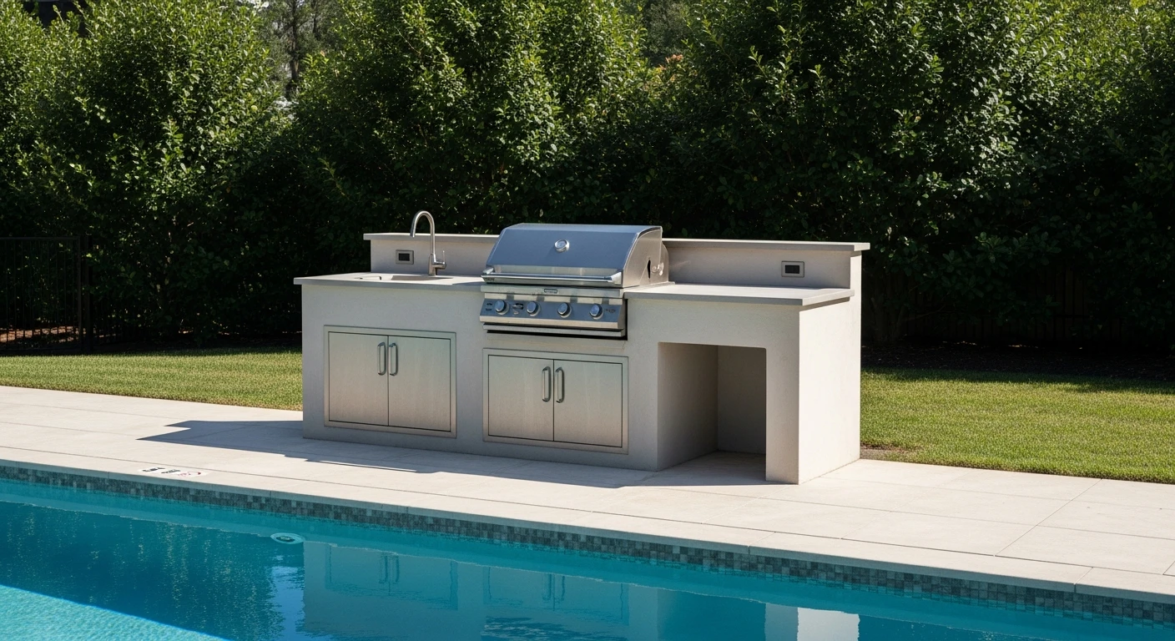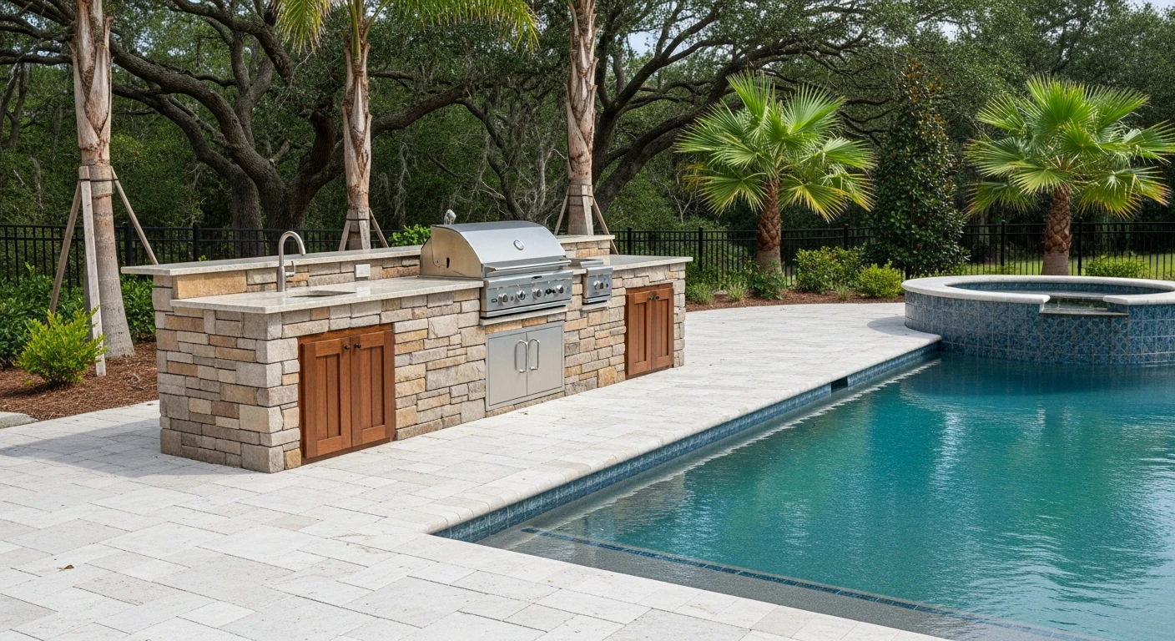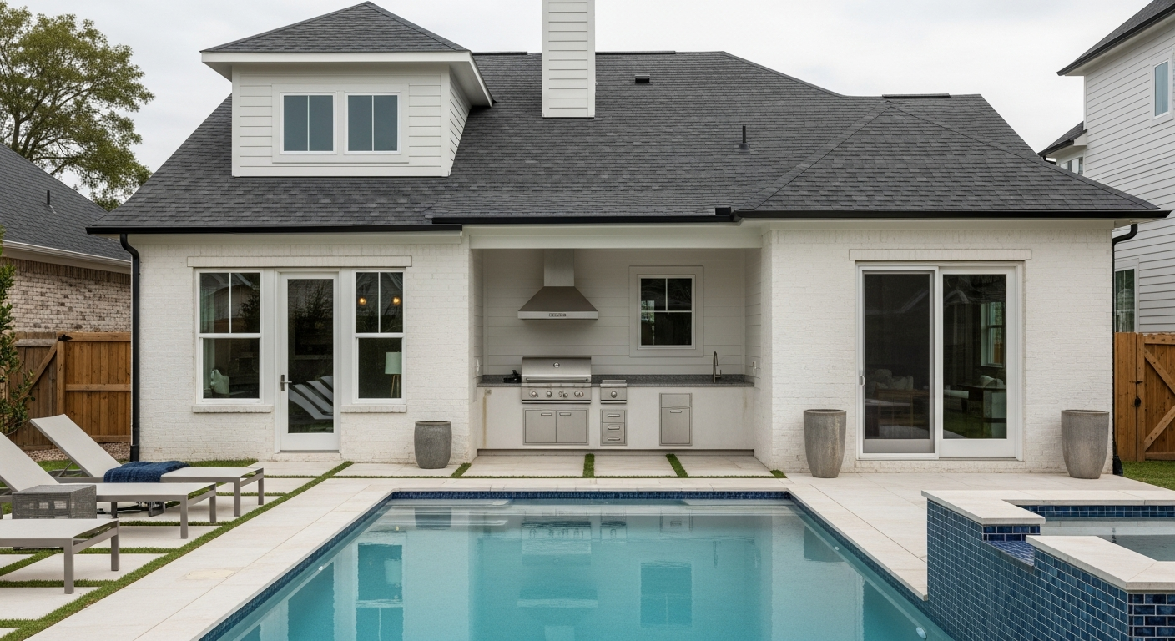
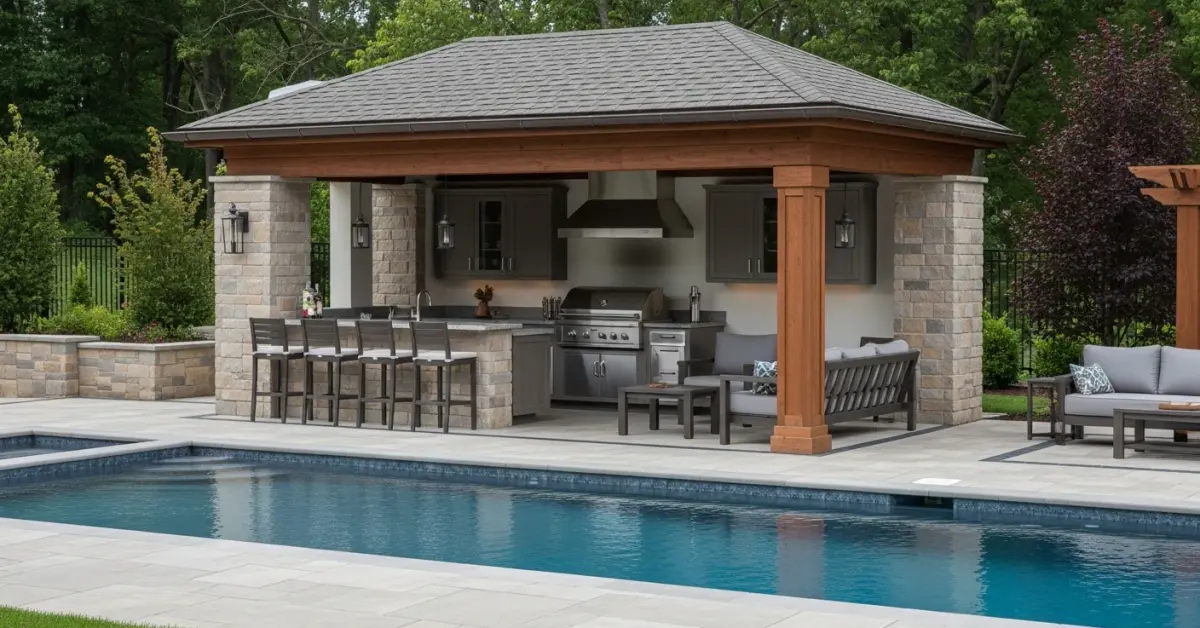
Integrating a full outdoor kitchen into a pool house isn't just about adding a grill and a mini-fridge; it's about creating a secondary, fully-functional living space that can withstand Sarasota's unique environmental pressures. The most common point of failure I see is a design that treats the kitchen as an afterthought. This leads to catastrophic issues with ventilation, utility runs, and material degradation long before the structure itself shows any wear. The real challenge is engineering a space that performs like an indoor kitchen while being completely exposed to Florida's humidity, salt air, and intense UV radiation.
Executive Summary: The Sarasota Pool House Kitchen Blueprint
In my 15 years designing and building these structures in Florida, I’ve learned that a successful project in Sarasota
In my 15 years designing and building these structures in Florida, I’ve learned that a successful project in Sarasota hinges on preemptive engineering against the climate, not just aesthetic design. You are building a small, highly specialized commercial-grade utility hub disguised as a residential amenity. The most critical decision you'll make is choosing materials and systems that address moisture and wind load from day one, which is where most off-the-shelf pool house plans with outdoor kitchen fail in our coastal environment.
- Hurricane Code Compliance: The entire structure, including the roof system supporting heavy ventilation hoods, must meet Sarasota County's stringent wind load requirements, often necessitating reinforced concrete block construction over wood framing.
- Material Selection is Non-Negotiable: Standard 304 stainless steel will show surface rust within a year west of I-75. Only 316L (marine-grade) stainless steel for appliances and hardware, along with non-porous countertops like sintered stone or high-density porcelain, will endure.
- Ventilation is a Structural Issue: A high-BTU grill requires a commercial-grade ventilation hood. This system adds significant weight and requires a dedicated roof penetration that must be engineered and waterproofed to withstand hurricane-force rain.
- Utility Planning is Foundational: Gas lines, 220v electrical for specialty appliances, and proper drainage for sinks and ice makers must be planned and trenched before the foundation slab is poured. Retrofitting these is prohibitively expensive.
The Critical Planning Failures I See in Sarasota
The biggest mistakes happen on paper, long before any ground is broken. Homeowners get attached to a design from a magazine or a generic online plan, failing to account for the harsh realities of our local conditions. This oversight leads to budget overruns and functional failures.
The Underestimation of Ventilation and Utilities
The single most expensive failure I consistently witness is improper planning for ventilation and utilities. A client in The Concession had a beautiful pool pavilion designed with a high-end gas grill placed against a feature wall. The designer didn't specify a ventilation hood. The result was predictable: within months, the heat and grease had permanently stained the stone façade and warped the tongue-and-groove cypress ceiling. The cost to retrofit a proper hood, including structural modifications to the roof and running electrical, was over $25,000—a cost that would have been a fraction of that if included in the initial build.
The Build Process in Practice for a Sarasota Pool House
A combined outdoor kitchen and pool house is not a simple accessory structure; it's classified as a new habitable space in the eyes of the Sarasota County permitting office. The process is rigorous and involves multiple inspections, from the foundation footers to the final electrical and plumbing sign-offs.
Key Selection Criteria for Sarasota Homeowners
When you're vetting a builder for this type of project, the conversation needs to go beyond their portfolio. You need a contractor who understands the specific technical challenges of this hybrid structure in our climate.
- Verifiable Experience with High-Velocity Hurricane Zone (HVHZ) Codes: Ask for specific project addresses in Sarasota County where they have built structures that required and passed HVHZ inspections.
- In-House or Established Engineering Relationships: Does the builder have an established relationship with a local structural engineer who understands wind load calculations for open or semi-enclosed structures? This is non-negotiable.
- Expertise in Marine-Grade Materials: They should be able to explain the difference between 304 and 316L stainless steel and show you examples of projects that have withstood the coastal environment for 5+ years.
- HOA Navigation Strategy: Particularly in communities like Lakewood Ranch or Palmer Ranch, the builder must have a proven track record of successfully navigating Architectural Review Board (ARB) approvals, which often have stricter aesthetic rules than the county itself.
Comparing a Full Pool House Kitchen to Simpler Alternatives
A fully integrated pool house kitchen is a significant investment. Before committing, it's crucial to compare it to simpler, less expensive alternatives to ensure the complexity and cost align with your actual lifestyle and entertainment needs.
| Feature | Integrated Pool House Kitchen | Freestanding Pavilion with Kitchen Island | High-End Grill Cart Setup |
|---|---|---|---|
| Approximate Cost Range | $100,000 - $300,000+ | $40,000 - $90,000 | $5,000 - $15,000 |
| Permitting Complexity | High (New structure, plumbing, electrical, gas) | Moderate (Structure, some utilities) | Low / None (No permanent structure) |
| Weather Protection & Usability | Excellent (Fully enclosed/sheltered) | Good (Roofed, but open to elements) | Poor (Exposed to rain and sun) |
| Resale Value Impact | Significant increase | Moderate increase | Minimal / Considered personal property |
When a Full Pool House Kitchen is Overkill
I advise clients against a full pool house kitchen if their primary use is casual family grilling. If you aren't hosting large groups frequently and don't require refrigeration, sinks, and extensive storage, the cost and maintenance burden is a poor trade-off. A well-designed pool pavilion with a high-quality kitchen island can provide 80% of the function for less than half the cost and regulatory headache. The full structure is for those creating a true, second outdoor living and dining room.
Safe Hiring and Vetting Checklist
Hiring the wrong contractor for a project of this complexity is a financial disaster waiting to happen. Your vetting process must be meticulous and specific to Florida's licensing and insurance requirements.
- Verify Florida State License: Use the Florida Department of Business and Professional Regulation (DBPR) portal to confirm their license is active and for the correct classification (Certified General, Building, or Residential Contractor).
- Confirm Liability and Workers' Comp Insurance: Ask for the insurance certificate and call the provider to verify the policy is current. A lapse in their coverage leaves you, the homeowner, exposed.
- Check Sarasota County Permit History: You can search the county's public records to see the builder's permit history. Look for a consistent record of successfully completed projects of similar scope. Red flags include expired permits or a history of failed inspections.
- Insist on a Detailed Scope of Work: The contract should specify all materials down to the grade of stainless steel, brand of appliances, and type of countertop. Vague terms like "high-end grill" are a recipe for disputes.
- Review the Draw Schedule: The payment schedule should be tied to completed project milestones (e.g., foundation poured, framing complete, passed inspections), not arbitrary dates. Never pay more than 10% upfront.
Decisions That Define the Project's Success
Two projects can have the same budget and the same builder, yet one ends up being a seamless, durable extension of the home while the other is plagued by issues. The difference almost always comes down to a few key decisions made by the homeowner at the very beginning.
The Moment Homeowners Go Wrong: Prioritizing Aesthetics Over Engineering
The most common mistake is falling in love with a visual design before engaging a structural engineer. A homeowner will bring me a beautiful rendering with a thin, floating roof and minimal posts. The first thing I do is send it to an engineer, who immediately identifies that the design cannot possibly meet the 150+ MPH wind load requirements in Sarasota County. The correct process is to start with the engineering and code constraints. Let the structural requirements for wind, rain, and ventilation dictate the core design, and then apply the aesthetic finishes. This approach avoids heartbreaking and costly redesigns after you're already emotionally and financially invested.
Practical Answers for Building in Sarasota
Navigating the local bureaucracy is as important as the construction itself. Understanding the specific rules for Sarasota County can save you months of delays and thousands of dollars.
How Sarasota County Defines and Permits a Pool House
In Sarasota, once you add plumbing and electrical to an accessory structure, it's often treated with the same scrutiny as a home addition. It requires a full set of architectural and engineering plans, including structural, electrical, and plumbing layouts. You will be subject to multiple inspections, and the entire structure must comply with the Florida Building Code, including all recent hurricane-related updates. The permit fees alone can range from $1,500 to $5,000 depending on the project's valuation.
Navigating HOA Architectural Review Boards (ARBs)
Your HOA's ARB is a separate and often more restrictive gatekeeper than the county. They will dictate materials, paint colors, roof pitch, and setbacks. A common requirement in places like Prestancia or Siesta Key is that the pool house's roofline and exterior finishes must perfectly match the main residence. You must get written ARB approval *before* submitting for a county permit; the county will often ask for the HOA approval letter as part of the application package.
Utility Tie-Ins and Impact Fees
Connecting water, sewer, and gas to a new pool house is not a simple DIY task. It requires licensed plumbers and electricians and involves trenching across your property. Depending on the scope and whether the structure includes a bathroom, you may be subject to county impact fees. This is a fee assessed by the county to cover the increased demand on public services. It's a cost that many homeowners and even some inexperienced contractors fail to budget for upfront.