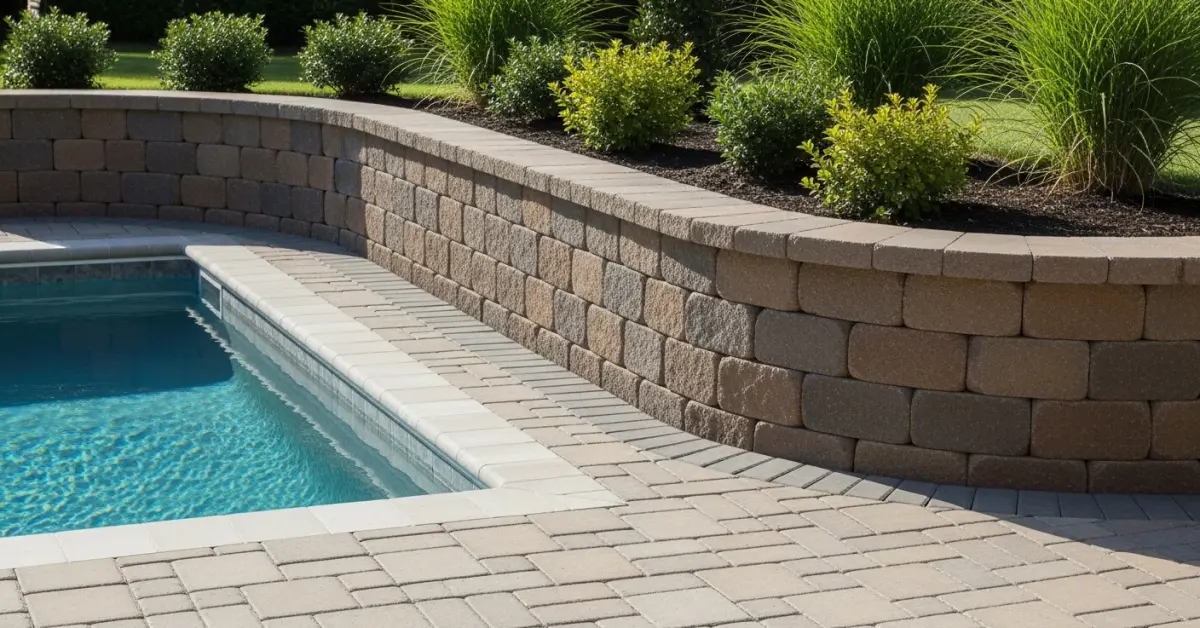
From my direct experience on projects across Sarasota County, a paver retaining wall's success is determined entirely
From my direct experience on projects across Sarasota County, a paver retaining wall's success is determined entirely by its foundation and drainage system, not the brand or style of the paver block. The local challenge is managing hydrostatic pressure in our sandy, saturated soils. A wall built with a shallow, uncompacted base or inadequate drainage will fail, often catastrophically, during the intense summer rains. The key is to over-engineer the sub-surface elements to compensate for the inherently unstable ground conditions found throughout our coastal region.
- The base of the wall must be excavated to a depth of at least 12-18 inches below grade, far deeper than standard recommendations for other regions.
- A geotextile fabric separator is non-negotiable to prevent sand from migrating into the gravel base and compromising drainage.
- Weep holes and a perforated drain pipe system at the base are mandatory for any wall over 24 inches in height to relieve water pressure.
- The first course of paver blocks must be perfectly level and partially buried to anchor the entire structure against soil shifting.
The Critical Planning Failures in Sarasota Wall Construction
The most common planning failure I encounter is underestimating the power of water in our local soil. Homeowners and even some less experienced contractors focus on the visible part—the paver blocks—while treating the base preparation and drainage as an area to cut costs. This is a complete inversion of priorities for a successful project in this specific climate.
Another major oversight is failing to account for soil type variations, even within the same property. A project near Phillippi Creek will have different soil saturation levels than one further east in a community like The Founders Club. A one-size-fits-all approach to the foundation depth is a recipe for uneven settling and eventual structural failure. The plan must be adapted to the specific soil and water table conditions of the site.
The Most Expensive Failure: Ignoring Hydrostatic Pressure
The costliest mistake is treating a retaining wall as a simple stacking exercise. I was called to a property in Casey Key where a four-foot-high patio paver wall, less than three years old, was leaning forward by nearly ten degrees. The homeowner had paid for a beautiful wall, but the contractor had used minimal gravel backfill and no perforated drain pipe. During a heavy storm, the soil behind the wall became a saturated, heavy liquid, pushing with immense force. The wall had no way to relieve this pressure. The only solution was a complete teardown and rebuild, costing nearly 150% of the original installation price once demolition and proper engineering were factored in.
How a Resilient Paver Wall Is Built in Practice
A properly constructed paver retaining wall in Sarasota is more of a drainage system than a simple wall. The process begins with significant excavation, going far deeper than the frost line concerns of northern climates. Here, our concern is the water table and soil stability. We lay down a thick, compacted base of crushed stone aggregate, ensuring it provides a solid, level footing that allows water to drain away freely.
As each course of paver blocks is laid, we backfill with more crushed stone, not the native sandy soil that was excavated. This creates a vertical drainage channel behind the wall. For any wall over two feet, a perforated drain pipe is laid at the base, wrapped in a fabric sock, and daylighted to an area where water can safely exit. This is a non-negotiable step that channels water away before it can build up pressure. The entire project requires careful attention to levels and compaction at every stage.
Selection Criteria for Sarasota Homeowners
- Demonstrated Local Drainage Solutions: Ask for photos or site visits to projects that have survived at least two full rainy seasons. Specifically ask how they handle drainage for walls over three feet.
- Geotextile Fabric Use: Confirm they use a high-quality, non-woven geotextile fabric to separate the drainage aggregate from the native sand. Ask them to specify it in the contract.
- Sarasota County Permit History: For walls over four feet, a permit is typically required. Verify their experience with the Sarasota County permitting office for engineered walls, as this demonstrates a higher level of technical competence.
- Base Compaction Method: They should specify the use of a mechanical plate compactor for the base material in lifts (layers). Simply dumping and raking gravel is insufficient for our soil.
Comparison with Alternative Wall Systems in Our Climate
Homeowners often weigh paver block retaining walls against other common options. While aesthetics are important, performance in our wet, sandy environment is the critical factor. Poured concrete is strong but can crack under shifting soil conditions, and repairs are difficult. Timber walls are prone to rot and termite damage in our humid climate, giving them a much shorter lifespan.
| Feature | Paver Block Retaining Wall | Poured Concrete Wall | Treated Timber Wall |
|---|---|---|---|
| Water Drainage | Excellent (if built correctly with gravel backfill) | Poor (requires extensive engineered drainage) | Fair (gaps can allow some drainage) |
| Flexibility with Soil Shift | High (segmented units can move slightly without failing) | Low (prone to cracking) | Moderate (can warp and shift) |
| Longevity in FL Climate | 50+ years | 50+ years | 15-20 years |
| Aesthetic Options | Very High (many styles, colors, and textures) | Low (can be faced with stone, but at high cost) | Low (rustic appearance) |
When a Paver Wall Is NOT the Right Choice
A segmental paver retaining wall is not the ideal solution for situations requiring a wall over six feet in height on a property with a very high water table, such as direct waterfront lots in Lido Key. In these critical applications, the engineering requirements become so extensive that an engineer-designed, steel-reinforced poured concrete wall or a seawall-grade structure is a more reliable and ultimately safer choice. The flexibility of pavers becomes a liability when massive, constant hydrostatic loads are present.
Safe Hiring Checklist for Your Sarasota Project
Hiring the right contractor is about verifying their understanding of local conditions, not just their ability to stack blocks. My years in this field have taught me that the right questions upfront prevent costly failures down the road.
- Verify their Florida Certified General, Building, or Residential Contractor license on the MyFloridaLicense website. Landscapers may not be licensed for structural retaining walls.
- Request proof of both General Liability and Workers' Compensation insurance. A certificate of insurance should be sent to you directly from their insurance agent.
- Ask for a detailed scope of work that explicitly specifies the depth of the base, the type and amount of drainage aggregate, and the inclusion of geotextile fabric and a drain pipe.
- Check their history with Sarasota County for any required permits. Even if your wall is under the height threshold, their experience is a good indicator of professionalism.
- Insist on a contract that outlines a payment schedule tied to project milestones (e.g., excavation, base prep, completion), not a large upfront deposit. A typical deposit should not exceed 10-20%.
- Discuss material sourcing. Using locally sourced, high-density concrete pavers is crucial for withstanding the salt and sun exposure common in our coastal environment.
Decisions That Determine the Longevity of Your Wall
The single most important decision a homeowner makes is to invest in the foundation and drainage. I've seen clients choose a more decorative, expensive capstone while trying to save a few hundred dollars by reducing the depth of the gravel base. This is a fatal error. The money you save on the unseen parts of the wall will be spent tenfold on repairs later.
Another crucial decision is committing to the proper backfill material. It is tempting to reuse the sandy soil excavated from the site to save on hauling and material costs. But this sand holds water and provides almost no drainage, creating the exact hydrostatic pressure problem the wall is meant to manage. Paying for clean, crushed stone for the entire drainage zone behind the wall is the best insurance policy you can buy for its long-term stability.
The Moment Most Homeowners Get It Wrong
The critical mistake happens during the proposal review. Homeowners tend to compare quotes based on the total price and the look of the finished product shown in a portfolio. They fail to compare the specifications for the base depth and drainage system. The cheaper quote almost always has a shallower base and less drainage rock. You must force an apples-to-apples comparison on these structural elements. Ask each contractor to price the job with a minimum 12-inch compacted gravel base and a full-height drainage zone. This is how you identify who is building for longevity versus who is building for a quick profit.
Practical Answers About Building in Sarasota
Navigating the local requirements and conditions is key. Building a retaining wall here isn't just about landscaping; it involves understanding soil mechanics, water management, and local codes.
What triggers the need for a permit in Sarasota County?
In Sarasota County, a building permit is generally required for any retaining wall that is over four feet in height, measured from the bottom of the footing to the top of the wall. Additionally, any wall, regardless of height, that supports a surcharge (like a slope, driveway, or building foundation) will require an engineered plan and a permit. Navigating this process requires submitting plans to the Sarasota County Planning and Development Services for review, which can add 4-6 weeks to the project timeline.
How do HOA architectural reviews impact wall design?
Most master-planned communities in Sarasota, from Lakewood Ranch to Palmer Ranch, have strict Architectural Review Committees (ARCs). They often dictate the color, texture, and style of the paver block and capstone to maintain community aesthetic standards. Before you even get a quote, you must get your community's approved materials list. I've had projects delayed for weeks because a homeowner selected a paver that was ultimately rejected by their HOA, forcing a re-quote and re-ordering process.
Why is professional liability so important for wall contractors in Florida?
Because a retaining wall is a structural element, its failure can cause significant property damage. A contractor's General Liability insurance covers this type of damage. However, Florida's soil conditions make wall failures more common here than in other states. It's crucial to ensure the contractor's policy is active and has adequate coverage limits for a project of your scale. A contractor operating without proper insurance is placing all the financial risk of a potential collapse directly on you, the homeowner.